Serving Anaheim, CA and surrounding areas.(657) 220-6196
Katella Anaheim Concrete

Slab Foundation Building in Anaheim, CA, Where the Floor Is the Foundation

A slab foundation is the footing, the floor and the moisture barrier in one pour, and everything under it is buried for good. Katella Anaheim Concrete builds it in the order the inspector sees it.

Google reviewsFacebook reviewsBetter Business Bureau reviews5.0 Stars Rated by Anaheim customers · Google, Facebook and the BBB
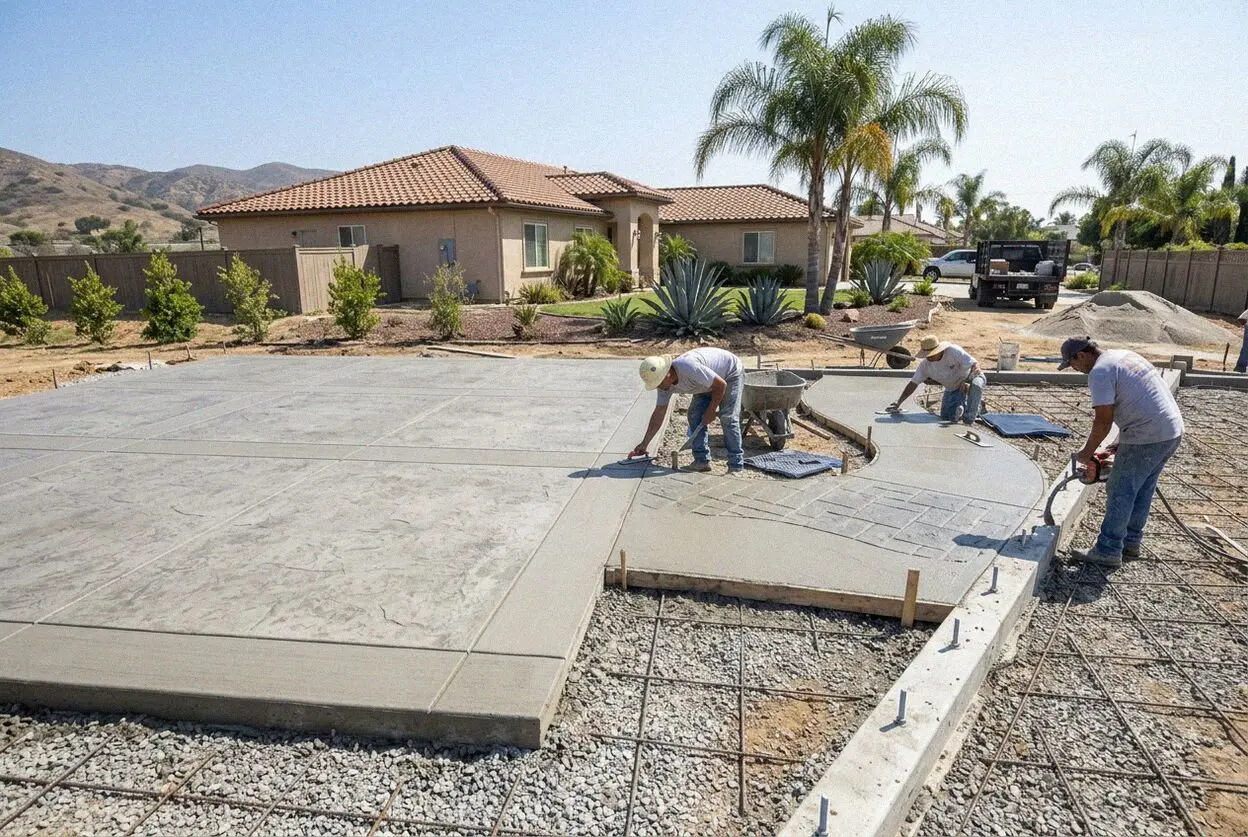
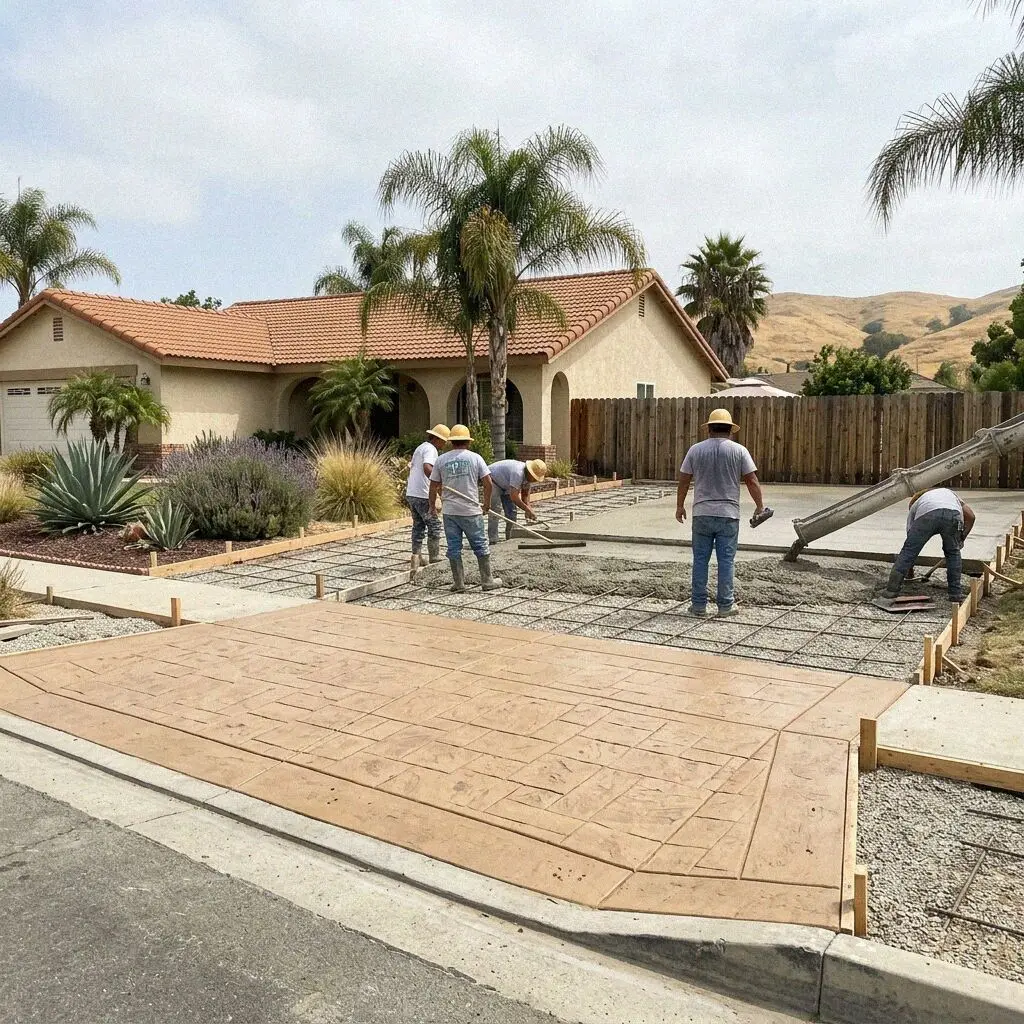
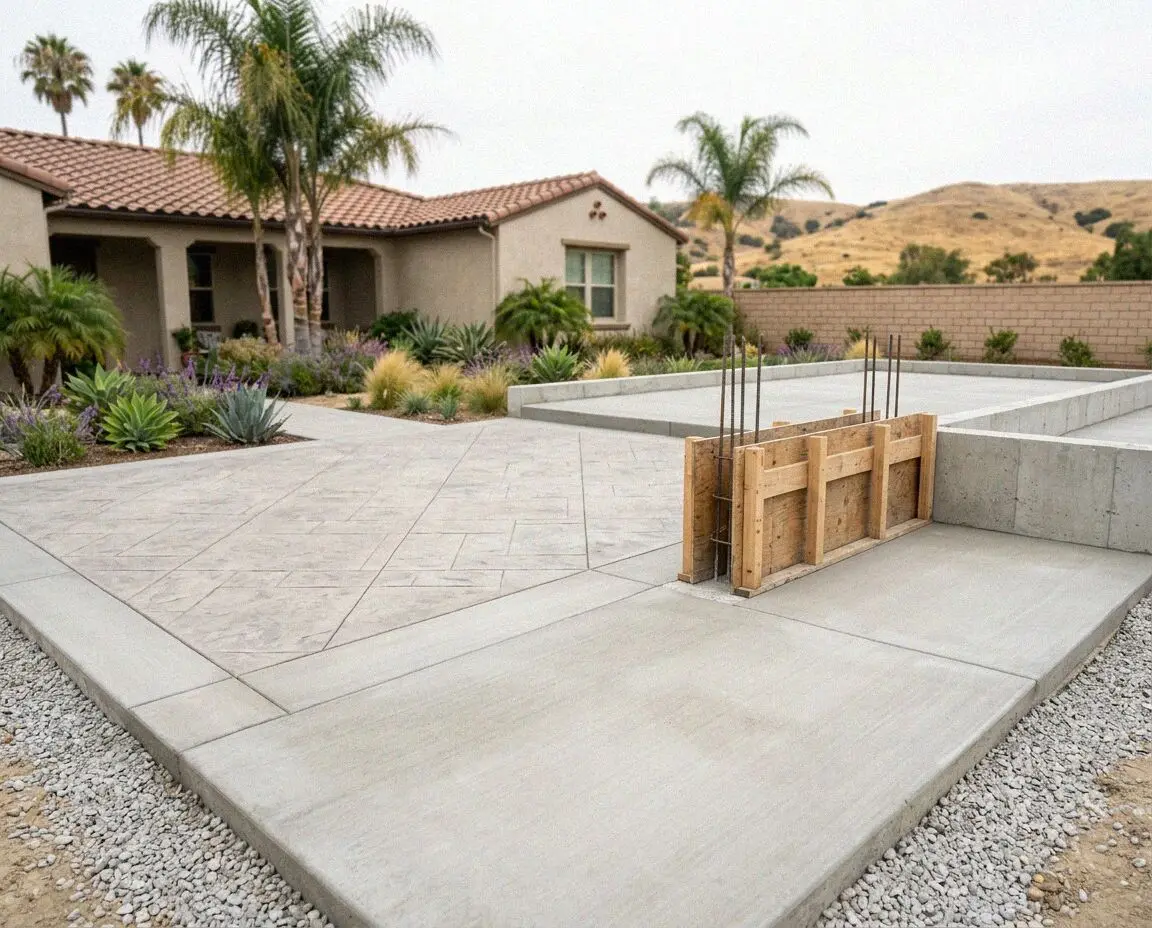
Crew placing a slab foundation for a backyard ADU in Anaheim, CA
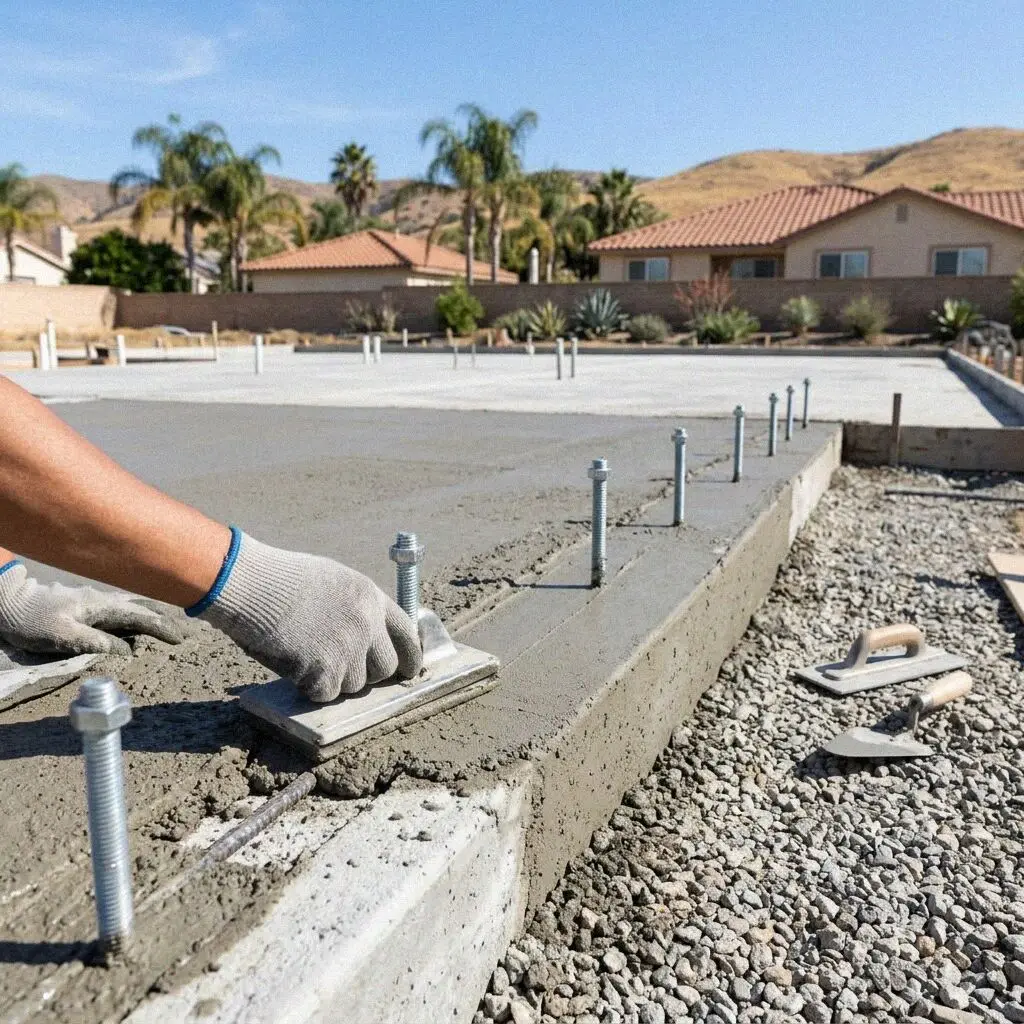
Hands tying rebar over the vapor barrier of an Anaheim slab foundation

One pour, three jobs

Pouring a Slab Foundation on an Anaheim Lot

A slab foundation is the one kind where the floor of the room and the thing holding the walls up are the same piece of concrete. The edge is turned down into a beam that carries the walls, the field is the floor, and under all of it lies a sheet that keeps ground moisture out of the house. Nothing beneath that sheet can be reached again, not the drains, not the water line, not the sand under it. So a slab is only as good as the order it was built in.

Katella Anaheim Concrete has poured these since 2016, when Omar Espinoza opened the business after 22 years on other crews, and he is on the lot for every one. Most of what we build now is the floor of a detached unit at the back of a postwar lot, or the floor of a room being added to the side of a slab house. In both cases the state's ADU law and the city's own plan check decide the size and the setbacks, and the engineer decides the beam, before the first trench is cut.

The pour runs under CSLB C-8, with liability insurance on every job on the lot. A foundation is never on the exempt list, so it is drawn, filed with the Building Division and inspected twice before concrete arrives, once for the footing trench and steel and once for the under-slab plumbing, the barrier and the bolts. The inspector's card is signed on the day, and the finished slab carries a written workmanship guarantee against defects in how it was built.


When a slab is the job

When does an Anaheim project need a new slab foundation?

An ADU drawn on an old patio slab

A patio was poured at 4 inches with no turned-down edge, so it has nothing under its perimeter to carry a wall and no barrier to keep a bedroom floor dry. Plan check will not accept it and neither should you. A unit gets its own slab, and the patio comes out to make room.

A garage floor becoming a room

A garage slab was placed at grade, without a moisture barrier and with a fall toward the door, because it was a floor for a car. Converted into a bedroom it sweats through the finish and slopes the wrong way. It is overlaid on a new barrier or, where the level allows, replaced.

An addition that steps down

A new room whose floor has to sit level with the house means the new slab is set from the old floor down, not from the ground up. If a builder has offered a step at the doorway to save digging, the beam has been drawn too shallow for the level it must meet, and the join will open.

A crack running under the house

On the canyon pads a crack in a garage or patio slab that runs toward the house, wider at one end than the other, is the pad settling rather than the concrete shrinking. Anything new built on that ground goes on an engineered slab after a soils report, since the fill is still moving.

In every slab

What Goes Into an Anaheim Slab Foundation

Eight things are in every slab at no separate line, in the order they go into the ground, because each one is covered by the next and can only be checked before that happens. Two of them are inspections, and both are booked by us.

Clearing to the subgrade

The old patio, shed floor or lawn is stripped and the subgrade cut to the engineer's level, then plate-compacted and tested before a form goes up.

Footing trench inspected

The edge beam trench is dug 12 inches into undisturbed ground, the steel tied in it, and the inspector signs the trench before a pipe is laid.

Drains and lines under it

Every drain, water line and conduit the unit will ever need is laid, pressure tested and inspected, since nothing under the slab is reached again.

Base and vapor barrier

Four inches of crushed base go in and a 10 mil sheet goes over it, lapped and taped, and turned up at the beam so the floor stays dry from below.

Steel on chairs, not sand

Number 3 bars on an 18-inch grid sit on chairs at mid-depth of the slab, and two number 4 bars run the beam, one high and one low.

Bolts and hold-downs set

Half-inch anchor bolts at 6 feet with square plate washers, and every hold-down the framing plan shows, are set in the wet pour and checked.

Level and flat to the plan

The slab is screeded to the framer's level and floated flat, then saw-cut the same day where the engineer shows a joint, so tile goes on clean.

Cured, signed, guaranteed

The slab is kept damp for 7 days before framing, the inspection card is handed over signed, and the written guarantee goes with it.

How a slab can be built

Four Anaheim Slab Foundations, Compared

Four ways to build a slab, set against what will stand on it and what the ground under it is doing. The barrier, the steel grid and the bolts are the same in all four, so the rows are about the edge and the sequence.

OptionSuitsEdge beamSteelFraming starts
Monolithic turned-downA detached ADU on a flat tract lot12 by 12 inches, cast with the floorTwo number 4 in the beam, grid above7 days after the pour
Two-pour on footingsAn addition meeting a house floorFooting first, stem to floor levelDowels into the old footing at 24 inches7 days after the second pour
Post-tensioned slabA canyon pad on fill or clayRibbed to the engineer's designCables stressed at 7 daysAfter the cables are stressed
Shop or garage slabA workshop or a detached garage12 inches deep, floor at 5 inchesNumber 4 grid at 16 inches7 days, 28 before a vehicle

A monolithic slab is the least work and a post-tensioned one the most, but the engineer chooses between them from the soils report, not from the budget.

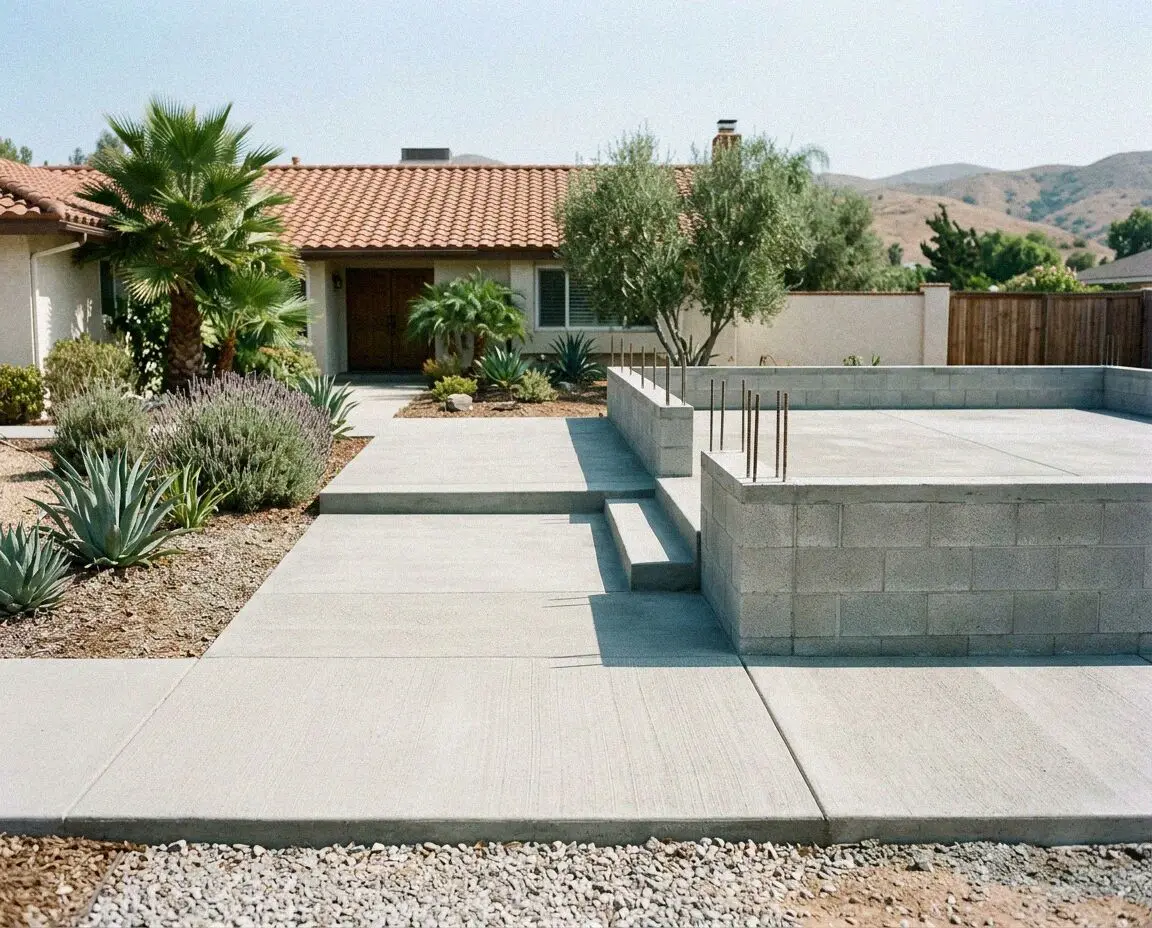
Concrete crew at work on a slab foundation behind an Anaheim home

Sand and fill

Why an Anaheim Slab Is Built in This Order

A slab on the flat half of this city has one enemy and it is not the ground swelling. The sand there drains fast and stays put until water is aimed at it, and a downspout aims it at the beam.

Nearly every backyard unit we pour goes in behind a house from the 1950s to the 1970s, on a lot where the ground is sand to well below the beam. That ground carries a slab without complaint, and it is why the old house has stood on a 3 and a half inch floor for sixty years. What it will not do is stay under an edge that water runs along. A downspout at the corner of a new unit washes sand from under the beam every winter, and a corner with nothing under it cracks the floor inward.

Up the canyon the enemy changes and so does the slab. Those pads were cut and filled, and a soils report on one will often show the fill still consolidating on the low side, which is why an engineer there tends to call for a post-tensioned slab, cables stressed at 7 days so the floor spans the soft part rather than resting on it. Where a lot falls enough that a level pad would mean moving earth, a slab is the wrong answer and a raised foundation on stepped stem walls is the right one.

From drawing to framing

How We Build a Slab Foundation in Anaheim

Five stages, with the same crew at each and two inspections between them. The engineer's drawing is in hand before the first stage, because a slab is built to a sheet of paper and checked against it, not laid out on the day.

1

Read the drawing, probe the lot

Omar Espinoza walks the lot with the plans, shoots the level of the house floor or the finished grade, and digs to find what the beam will sit in.

2

Plan check, then a date

The set goes to the Building Division, the soils report goes with it where a pad needs one, and the pour is booked once the permit is issued.

3

Strip, trench, first inspection

The old slab or lawn comes out, the subgrade is cut and compacted, the beam trench is dug and the steel tied, and the inspector signs the trench.

4

Plumbing, barrier, inspection

Drains and lines go in and are pressure tested, base and the 10 mil sheet go over, the grid and the bolts are set, and the slab is inspected.

5

Pour, cure and hand to the framer

The truck arrives early, the slab is placed, floated and cut the same day, kept damp 7 days, and the framer takes over with a signed card.

Behind the number

What Sets the Estimate on an Anaheim Slab

The square footage is on the drawing, so the figure moves on what the drawing cannot show. How far the site is from the truck, what the trench finds, what runs under the floor, and whether the engineer has called for cables.

A backyard ADU slab

A unit at the rear of a lot is reached through a side gate, so base, steel and concrete move by hand or pump, and the pump is a line on the sheet.

A duplex or a second unit

Two units share one slab and one plumbing run, so the under-slab work doubles while the concrete barely does, and the second inspection runs long.

A canyon pad on fill

A soils report, a post-tensioned design and the stressing crew are three separate lines, each set by the engineer rather than by us.

A floor left as the finish

A slab that will be ground and sealed as the floor itself is placed flatter and cured wetter, which is a second finishing day on the estimate.

Every estimate is measured and written on site. The visit and the figure cost nothing, and someone returns the call to book it within 1 business day. (657) 220-6196 or send us a message.

Ready to have your Anaheim slab foundation measured?

Send the form or call, and someone rings back within 1 business day to fix a time. Omar Espinoza reads the drawing on your lot, probes the ground where the beam will go and writes the figure there, and it stays yours either way.

Request a Free Estimate

Written on site · No obligation

By submitting, you agree to our disclosure and consent terms, including being contacted by Katella Anaheim Concrete.

Slabs we poured

Three Anaheim Slab Foundations, in Their Owners' Words

Three reviews from Google, Facebook and the BBB, each about a slab a building now stands on rather than a drive or a patio, and each naming what it was built for.

Google review

“We put a 640 square foot unit behind the house and Omar poured the slab in the order the city wanted to see it, trench first and plumbing second, and both inspections passed on the day. The framer said it was the flattest slab he had worked on all year.”

Priya S. of West AnaheimDetached ADU slab · Google · 2025
Facebook review

“Our addition had to meet the floor of a 1962 house and the new slab came out dead level with it, no lip at the doorway at all. They doweled into the old footing every two feet and the join has not moved through two winters. The tile runs straight across it now.”

Marcus T. of the ColonyAddition slab, matched floor · Facebook · 2024
BBB review

“The engineer called for a post-tensioned slab on our pad because the soils report showed fill, and the crew built it exactly to the drawing, cables and all. The stressing was done at a week and the framing started the day after. Nothing has cracked in three years.”

Elena V. of Anaheim HillsPost-tensioned slab on fill · BBB · 2022

Before you book

Slab Foundation Questions Asked in Anaheim

What moves the figure, how long the yard is open, which inspections a slab gets here, what is guaranteed once the framer has it, and what goes into the pour, answered for a lot in this city.

(657) 220-6196
  • What makes one slab foundation estimate larger than another?

    What runs under the floor and how the site is reached, more than the size of the slab. A unit with a kitchen and a bathroom has drains, a water line and conduit under it that a shop does not, and each is laid, tested and inspected before the barrier covers it. A rear yard reached through a 4-foot gate means a pump truck. And an engineer who has called for a post-tensioned slab adds a design and a stressing crew.

  • How long is the yard open for a slab foundation?

    About two weeks from the first trench to the framer, and most of that is waiting on inspections and cure rather than digging. Stripping and trenching take two days, the footing inspection follows, the plumber has the trench for two or three days, the slab inspection follows that, and the pour is one morning. The concrete is then kept damp for 7 days before the sill plates go down.

  • Does the figure include the plumbing under the slab?

    The trench, the base and the barrier around it are ours, and the pipe itself is usually the plumber's, so the sheet says which. What is always in the figure is stripping the old slab or lawn, cutting and compacting the subgrade, the beam trench, the steel, the bolts, the pour, the saw cuts and the cure. What is named at the visit is a soils report, a pump truck where a gate rules out a chute, and fill.

  • Which inspections does a slab foundation get in Anaheim?

    Two before the concrete and none after it, which is why nothing is poured until both are signed. The first is the footing inspection, with the beam trench open and the steel tied in it. The second is the slab inspection, with the under-slab plumbing tested, the base and the barrier down, the grid on chairs and the bolts placed. Both are booked by us with the city's Building Division.

  • Will insurance pay for a slab that has cracked and dropped?

    Almost never for the slab itself. Settlement, shrinkage cracking and ground movement are excluded from most policies as earth movement or as wear, so an old patio or garage slab that has dropped is the owner's to replace. A carrier may cover sudden damage from a named cause, a supply line bursting under the floor and washing the base out, or a vehicle striking a garage slab. Photograph it first.

  • What is guaranteed on a new slab foundation?

    How it was built. The depth of the beam, the compaction under the floor, the barrier, the steel, the bolts and the thickness are printed on the estimate before you sign, and the slab carries a written workmanship guarantee against defects in how it was built. Hairline shrinkage cracks that do not open or step, staining, and ground moving beyond what the engineer designed for sit outside it.

  • What concrete, steel and sheet go into the slab?

    A 3,500 psi ready-mix placed the morning it is batched, a 10 mil polyethylene vapor barrier lapped and taped over 4 inches of crushed base, number 3 bars on an 18-inch grid on chairs, two number 4 bars in the beam, and half-inch anchor bolts at 6 feet with square plate washers. Where the engineer calls for cables the supplier and the stressing crew are named on the sheet. The truck can be checked against it.

  • Do I need to be home while the slab goes in?

    For the first visit and the walk-through at the end, and it helps to be there for the two inspections, though we meet the inspector either way. In between the crew needs water, power, an open gate and the yard kept clear, and the pump truck needs a place on the street for a morning. For an addition the house stays lived in throughout, since the work is outside the wall until the framer opens it.

Towns we pour in

Slab Foundations in the Towns Around Anaheim

The eight nearest towns on the coverage list, with the straight-line distance from the office on West Katella Avenue beside each. Every slab is measured against its drawing on the lot before a figure is written.

Show All Areas We Serve

Book a free measure of your Anaheim slab foundation

Call or send the form and you hear back within 1 business day. Say whether it is a detached unit or a room on the house, and whether you have drawings yet, and the visit can be booked for a day inside the same week.