Serving Anaheim, CA and surrounding areas.(657) 220-6196
Katella Anaheim Concrete

Concrete Steps Construction in Anaheim, CA, Set Out From the Door Sill Down

A flight starts at a sill fixed when the house was built and ends on a walk somebody else leveled. Katella Anaheim Concrete does the arithmetic between the two and pours it solid on a footing.

Google reviewsFacebook reviewsBetter Business Bureau reviews5.0 Stars Rated by Anaheim customers · Google, Facebook and the BBB
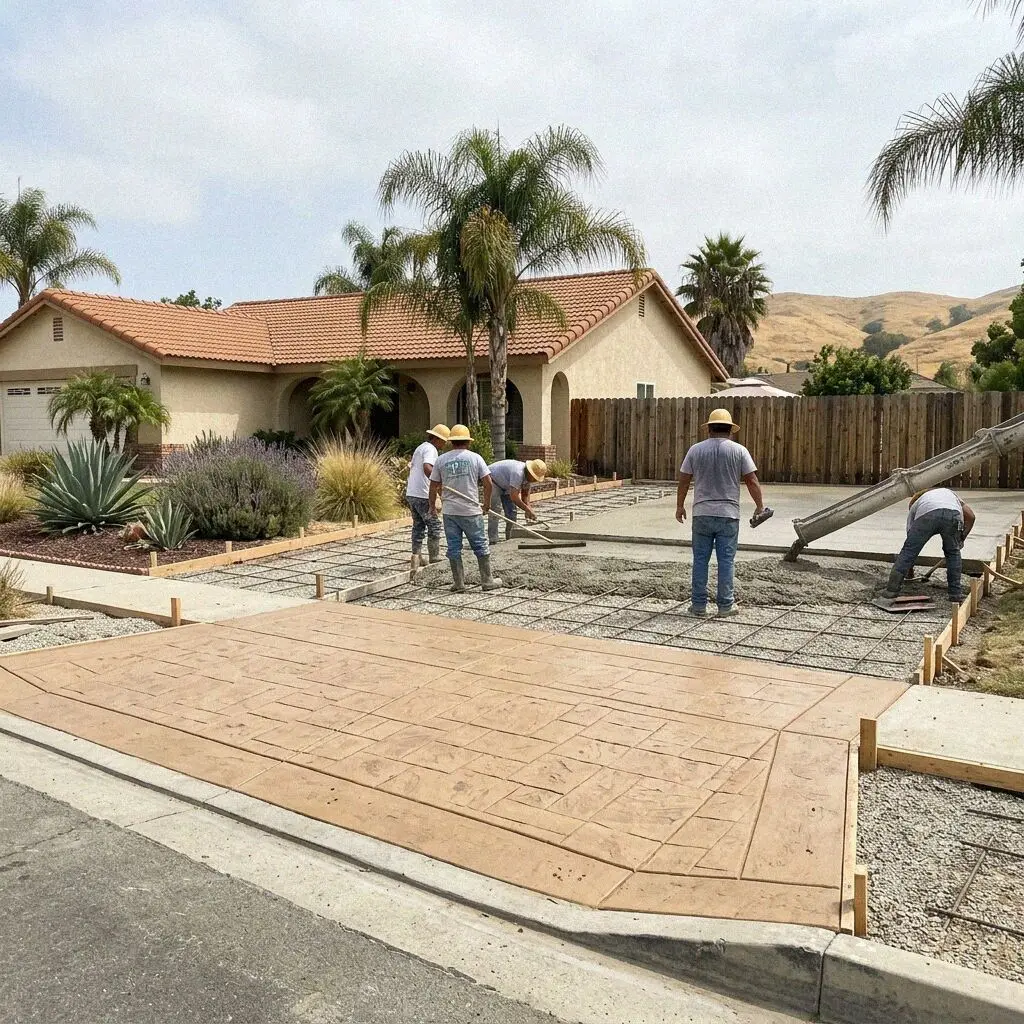
Concrete entry steps being formed at the front door of an Anaheim, CA home
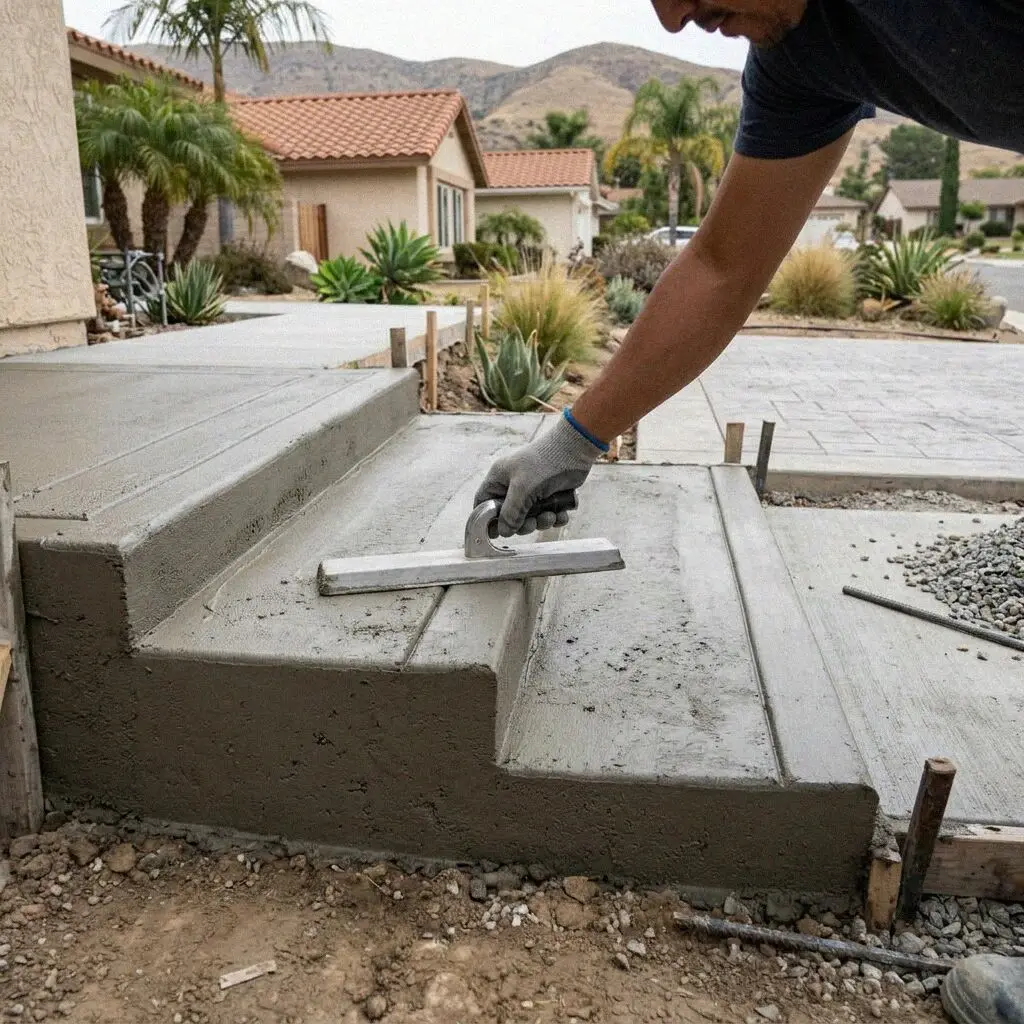
Hands striking off a fresh concrete tread between step forms in Anaheim

Riser by riser

How a Flight of Steps Is Cast in Anaheim

Steps are the one piece of concrete the code measures with a ruler. Every riser in a flight has to stand within three eighths of an inch of every other, none taller than 7 and three quarter inches, because feet learn the first step and expect the rest to match. A flight that settles an inch at the bottom breaks that rule at the top riser, which is where people fall. So the layout is worked out from the sill down, and the flight is poured solid on a footing so the arithmetic holds.

Katella Anaheim Concrete was opened in 2016 by Omar Espinoza after 22 years on other crews, and he sets out every flight himself. Most entry steps on the postwar streets here were cast as a shell over a core of broken block and yard fill, two risers high and hollow behind the face, because a slab house door sits only inches above the yard and nobody thought a step that low wanted a footing. Sixty winters of sprinklers have washed the sand out of that core.

The work runs under CSLB C-8, held in Omar Espinoza's own name, with liability insurance on every job. Two rules decide how much a flight is drawn before it is formed. At four risers the code wants a handrail, and past 30 inches above the ground a guard as well, so a garden flight down a canyon bank is a designed thing while a stoop is not. Every flight we cast leaves with a written workmanship guarantee against defects in how it was built.


Repair or rebuild

When do the front steps in Anaheim need rebuilding?

A top riser taller than the rest

Stand at the door and look down the flight. If the step at the sill is visibly taller than the ones below, the flight has ridden down and left the door behind, and that riser is outside the three eighths of an inch the code allows. No patch raises a flight. It is dug out and recast.

A gap opening at the house wall

A crack along the back of the top tread, where the flight meets the wall or the porch slab, means the steps were never pinned to the house and are leaning away from it. Water runs down that gap onto the footing, or the fill where one should be, and the lean grows every February.

Water standing at the threshold

A tread is meant to fall a quarter of an inch per foot away from the door. When the flight has tipped back toward the house the top tread holds a puddle against the sill after every rain, and the jamb and slab edge behind it soak from the bottom. Rot in a jamb starts on the step.

A riser face broken open to rubble

When the front of a riser spalls off and what shows behind it is broken block, soil and old brick rather than concrete, the flight is a shell around a loose core. The face was all that held it together and it is failing from inside, so every tread follows. This is the urgent one.

In every flight

What Every Flight of Anaheim Steps Includes

Eight things are in every flight at no separate line, and they answer what goes wrong with steps here. A shell cast over loose fill, a flight never tied to the door it serves, and risers that stop matching once the bottom drops.

The old flight comes out

The shell and whatever was packed inside it, block, brick or yard fill, is broken out and hauled away the same morning, down to the ground.

Ground proved at the base

Sand that has washed hollow is dug out until the base of the excavation is firm under a plate, since a flight is only as steady as its footing.

A footing 12 inches down

A continuous footing is dug 12 inches into undisturbed ground under the whole flight, not a pad under each riser, so the steps settle as one.

Dowels into the house

Steel dowels are epoxied into the porch slab or the stem wall and cast into the top riser, so the flight and the house move together, not apart.

Risers set out to the code

The rise from walk to sill is divided into equal steps within three eighths of an inch, none over 7 and three quarters, treads 10 inches or more.

A rebar cage, poured solid

Number 4 bars run the length and width of the flight and the pour is solid concrete from footing to nosings, with no fill and no void inside it.

Treads pitched outward

Each tread falls a quarter of an inch per foot away from the house and the nosings are edged, so rain leaves at the front and the sill stays dry.

Sleeves and the guarantee

Rail post sleeves go into the wet concrete where the code asks for a handrail, and the guarantee is written and handed over on the walk-through.

How a flight can be built

Four Kinds of Anaheim Steps, Compared

Four flights a house here tends to need, judged on what stands at the top, what the footing has to do and which rules the height triggers. The footing, the dowels and the solid pour are the same in all four, so the rows are about the flight itself.

OptionSuitsFootingRail and guardBack in use
One-riser door stoopA slab house with the sill 8 inches up12 inches deep, doweled to the slabNone required under four risers3 days on foot
Entry flight with landingA raised floor on the colony streets12 inches deep under flight and landingHandrail at four risers or more3 days on foot
Garden flight down a bankA terraced yard up the canyonStepped with the slope onto native groundHandrail, and a guard past 30 inches5 days, 7 before a wheelbarrow
Wide terrace stepsA long low drop from a patio to lawn12 inches deep under each riser lineNone if the drop stays under 30 inches3 days on foot

A stoop takes the least concrete and a terrace flight the most, but the cost of any of them is in the dig and the footing, not in the risers you can see.

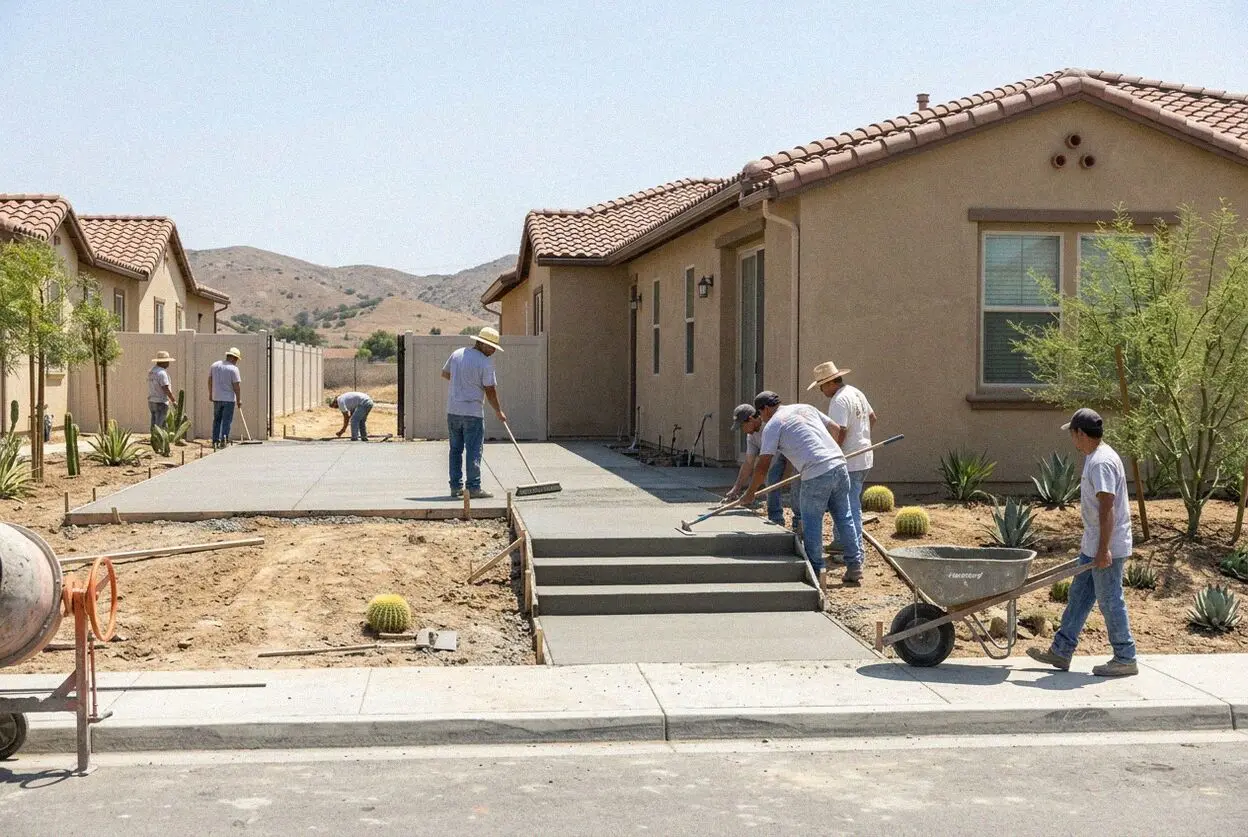
Concrete crew forming a flight of steps at an Anaheim home

Sill and slope

Why Anaheim Steps Are Set Out From the Sill

Two heights fix a flight in this city and neither is ours to choose. On the flat a slab house sill stands 6 to 8 inches over the yard. Up the canyon a garden drops a story between terraces.

The flat tracts were poured as slabs at grade, so a front door there opens onto one riser, or two at most, and the code allows exactly that, a single step of up to 7 and three quarter inches outside a door with no landing. The trouble is what the riser stands on. It was cast on the sand the grader pushed back against the house, and this ground holds no cut face and travels wherever sprinklers run, so after sixty winters the step has ridden down and the sill riser is the tall one.

Up in the canyon the flight is longer and the rules change with its height. The pads were terraced, so a yard drops between levels and a garden flight can run eight or ten risers down a bank. At four risers a handrail is required, and past 30 inches above the ground a guard is too, so a flight that size is drawn not just formed. Its footing steps down the slope on native ground, not the fill on the low side of the pad, and where the bank needs holding a retaining wall goes in with it.

From call to cure

How a Flight of Steps Is Built in Anaheim

Five stages, one crew through all of them, and the man who measures the rise at the sill is the man striking the treads on pour day. A flight tall enough to need a guard is drawn and filed before the old one is touched.

1

Measure sill to walk

Omar Espinoza shoots the level from the threshold to the walk, probes what the old flight stands on, and writes the figure before he leaves.

2

Set the layout, take a date

The rise is divided into risers, the tread depth and finish chosen, rail positions fixed, and a flight over 30 inches goes to the counter first.

3

Break out and dig the footing

The shell and its core come out, the hollow sand under it is dug to firm ground, and a 12-inch footing trench is cut along the whole flight.

4

Dowel, form, steel and pour

Dowels are epoxied into the house, riser forms set to the layout, the cage tied, and the flight poured solid from the footing up in one placement.

5

Strip, edge, cure and hand over

Forms come off the next morning, nosings are edged and treads checked against the layout, the flight is kept damp, and the paperwork handed over.

Behind the figure

What Moves the Estimate on Anaheim Steps

The number of risers is the smallest part of it. What sets the figure is how deep the old core goes, whether the house can take a dowel, and how far above the ground the flight will stand once the rules for rails apply.

A slab house on the flat

One or two risers on a 12-inch footing, doweled to the slab edge. The dig is the variable, since a hollow core can go deeper than the flight.

Fourplex and apartment entries

Several doors on one walk means several flights set to one line, a handrail at each, and a pour sequenced so tenants always have a way in.

A canyon garden flight

Eight or ten risers down a bank on a stepped footing, with a guard past 30 inches and a drawing to file, is a structure rather than a stoop.

Faced or colored treads

A stamped tread, an exposed aggregate face or a brick-faced riser adds a finishing day and a second trade, and is itemized as its own line.

Every estimate is measured and written on site. The visit and the written figure cost nothing, and the call to book it is returned within 1 business day. (657) 220-6196 or send us a message.

Want your Anaheim steps set out and measured?

Send the form or call, and someone rings back within 1 business day to fix a time. Omar Espinoza shoots the rise at your door, probes what the old flight stands on and writes the figure on the spot, and the sheet is yours either way.

Request a Free Estimate

Written on site · No obligation

By submitting, you agree to our disclosure and consent terms, including being contacted by Katella Anaheim Concrete.

Flights we replaced

Three Anaheim Flights, as Their Owners Tell It

Three reviews from Google, Facebook and the BBB, each about a flight of steps rather than a slab, and each naming the riser count or the height that was poured.

Google review

“Our front step had dropped so far that the last one up to the door was almost nine inches. They dug out a core of old brick that went down further than the step itself, poured a footing and recast both risers, and now they match each other to the eye and to a tape.”

Teresa M. of West AnaheimTwo-riser entry stoop recast · Google · 2024
Facebook review

“We needed nine steps from the patio down to the lower lawn and Omar laid it out so every riser was the same and the footing followed the slope. The rail posts were sleeved in during the pour and the guard went on a week later. It has been walked on every day since.”

Luis R. of Anaheim HillsGarden flight down a bank · Facebook · 2025
BBB review

“The old porch steps on our 1920s house had pulled an inch off the wall and water was getting behind them. They doweled the new flight into the porch, put in a landing at the door and pitched the treads outward. Two winters on and the joint at the wall is still closed.”

Dana K. of the ColonyPorch flight with landing · BBB · 2023

Before you book

Steps Questions Answered for Anaheim Homes

What moves the figure, how long the door is blocked, when a flight is filed with the city, what is guaranteed once the forms are off, and what goes into the pour, answered for a house here.

(657) 220-6196
  • Why does one flight of steps cost more than another?

    The dig, more than the risers. Two stoops of the same size can sit a day apart once the old one is broken out, because a hollow core of brick and fill can run deeper than the flight stands tall and all of it comes out before a footing goes in. After that the figure moves on whether the house can take a dowel, whether a rail or guard is required, and the finish on the treads. All of it is measured at your door.

  • How many days does a new flight take, start to finish?

    Three days for an entry stoop and about five for a garden flight down a bank. The first day breaks out the old steps and digs the footing, the second forms, ties the steel and pours, and the third strips the forms and edges the treads. The flight can be walked on the day after that, gently, and takes a wheelbarrow after a week. A guard goes on once the concrete will hold its post anchors.

  • Is taking out the old steps part of the estimate?

    Yes. Breaking out the old flight, whatever it turns out to be packed with, loading it and hauling it away is in the figure, and so is the dig to firm ground beneath it. What is named at the visit rather than added later is anything the flight touches that is not the flight, a porch slab that is itself broken, a rotted threshold, or a walk that has to be lifted to meet the new bottom riser.

  • Does a flight of steps need a permit in Anaheim?

    The height decides it, and the height is the first thing measured. The Residential Code lets a door open onto a single step down with no landing, and a flight under 30 inches above the ground beside it needs no guard. Past 30 inches a guard is required and the flight is drawn and filed with the city's Building Division before it is formed, and at four risers a handrail goes on either way.

  • Can sunken steps go on a homeowner's insurance claim?

    Rarely. A flight that has settled over decades because it was cast on fill is treated as wear, which a policy leaves to the owner. What a carrier looks at is sudden damage from a named cause, a vehicle hitting the flight, an irrigation main bursting under it, or a root heaving it. Photograph the steps before anything is broken out and ask your carrier first, because once the flight is gone there is nothing to see.

  • What on a new flight of steps is guaranteed?

    How it was built. The depth of the footing, the dowels into the house, the solid pour, the riser layout and the fall on the treads are printed on the estimate before you sign, and the finished flight carries a written workmanship guarantee against defects in how it was built. Outside it is the ordinary life of a step, scuffing, a chip from a dropped tool, and ground moving beyond what a footing can hold.

  • What goes into the steps, concrete and steel?

    A 3,500 psi ready-mix poured the morning it is batched, number 4 rebar tied as a cage through the flight, and number 4 dowels epoxied 6 inches into the porch slab or stem wall at the top. The footing sits on compacted native ground or on crushed base where sand had to come out. Rail sleeves are galvanized steel set in the wet pour. The mix and the steel are written on the estimate.

  • Do I have to be home while the steps are cast?

    Only for the measure at the start and the walk-through at the end. Between them the crew needs water, an unlocked gate and that door kept shut for three days, which for a front door means using the garage or the side gate. If the flight is the only way into the house, say so at the visit and the job is planned around a temporary tread so there is always a way in. For a garden flight nobody needs to be home at all.

Towns we pour in

Concrete Steps in the Towns Around Anaheim

The eight nearest towns on the coverage list, with the straight-line distance from the office on West Katella Avenue beside each. Every flight is measured at the door before a figure is written.

Show All Areas We Serve

Book a free measure of your Anaheim steps

Call or send the form and you hear back within 1 business day. Say whether the flight is at a door or in the garden and roughly how far it rises, and the visit can be booked for a day inside the same week.