Serving Anaheim, CA and surrounding areas.(657) 220-6196
Katella Anaheim Concrete

Foundation Raising in Anaheim, CA, Piered Through the Fill to Ground That Never Moved

Katella Anaheim Concrete lifts a settled house level on steel piers that stop where the ground stops moving, below the fill or below the wet sand. Every estimate is measured and written on site.

Google reviewsFacebook reviewsBetter Business Bureau reviews5.0 Stars Rated by Anaheim customers · Google, Facebook and the BBB
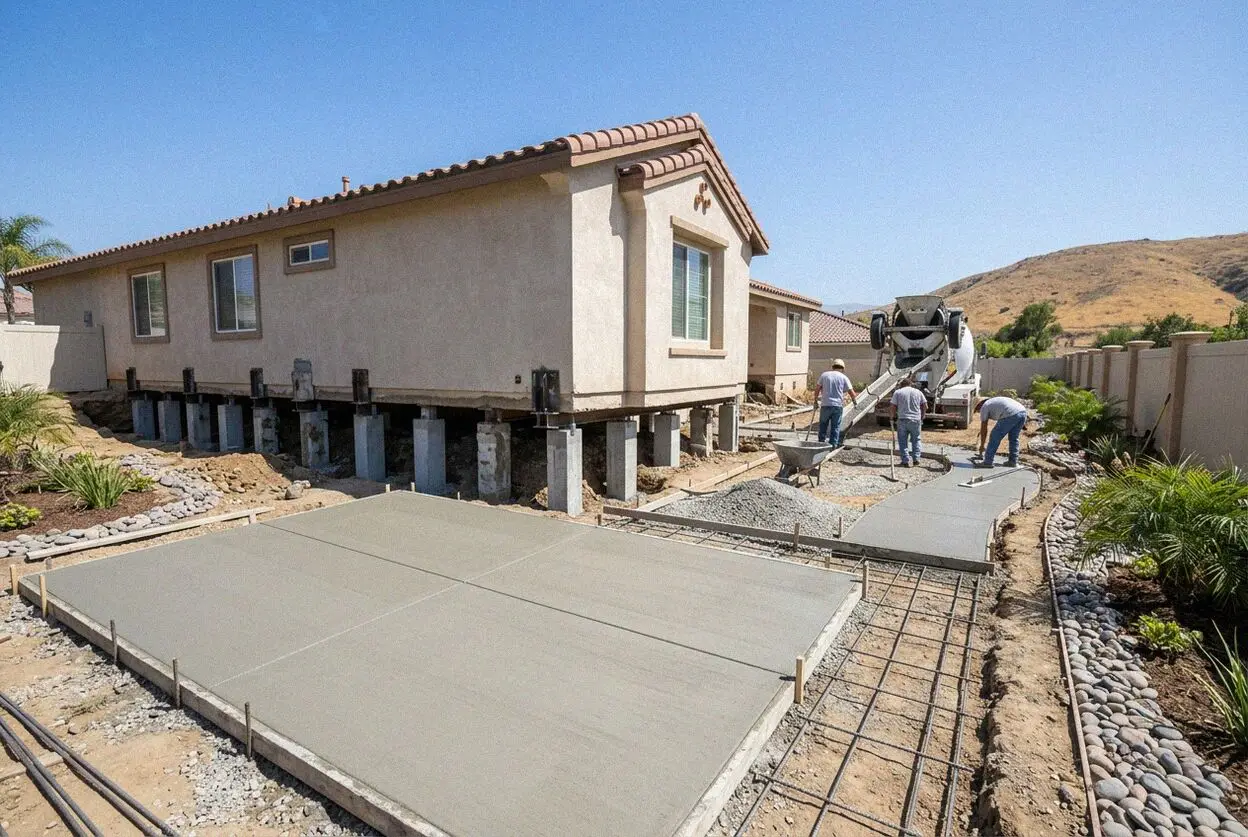
House corner in Anaheim, CA carried on steel piers, soil dug away beneath it
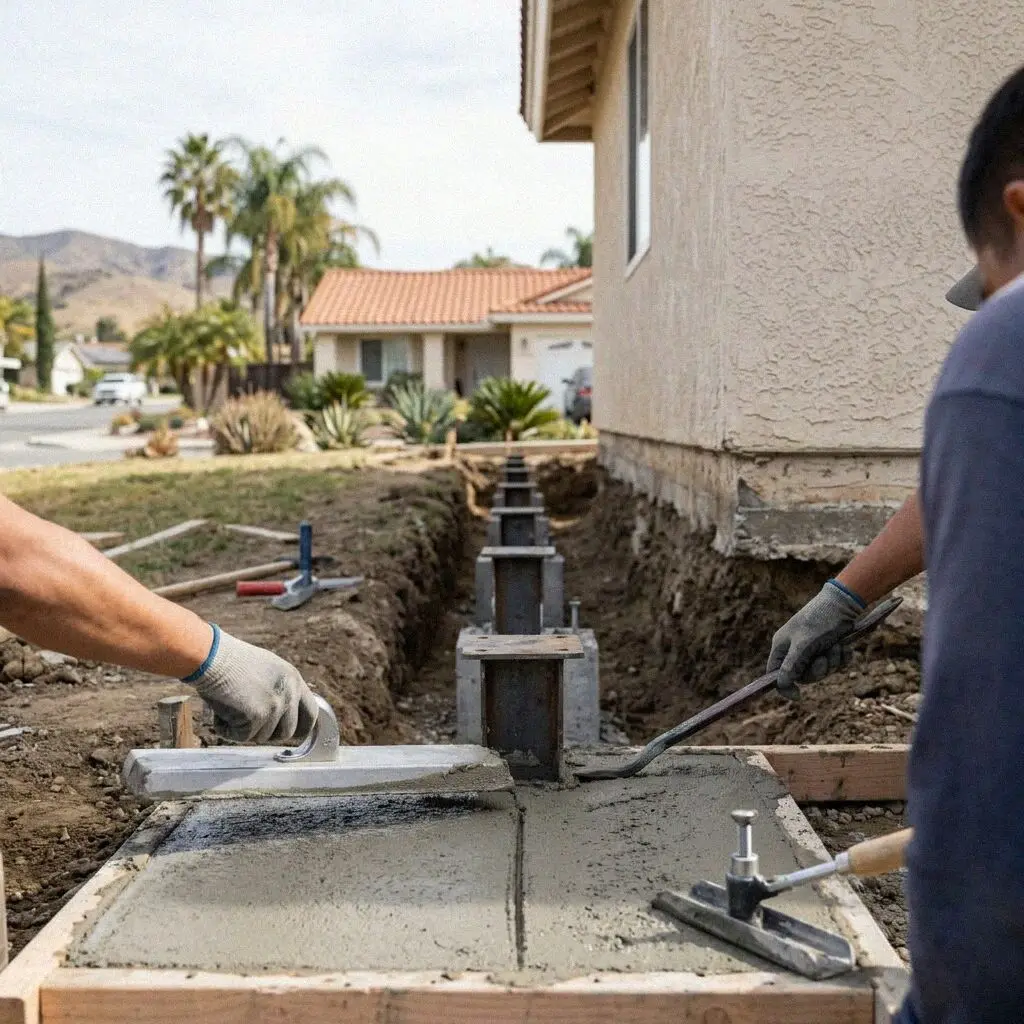
Hands bolting a steel bracket to a bared footing under an Anaheim house

The lift, explained

Raising a Settled Foundation in Anaheim

Raising a foundation means carrying the house on something deeper than the ground that let it down. A settled footing is not broken, it is sitting on soil that lost volume, and a pier driven beside it until it refuses to go further reaches soil that has not. A bracket ties the footing to the pier, a jack on each pier takes the weight, and the house comes up as one piece until the cracks close and the doors swing clear. The soft ground is simply no longer asked to hold anything.

Katella Anaheim Concrete has lifted houses in Anaheim since 2016 under Omar Espinoza, who spent 22 years on other contractors' foundation crews before he opened here, and he shoots the levels on every job himself. The houses come in two families. The 1950s slab tracts west of Euclid Street sit on river sand that moves only when water moves it, and the pads above Santa Ana Canyon Road were cut from the hill and filled on the low side, so one house can stand on two grounds.

The work is done under a CSLB C-8 concrete license, with liability insurance on every job, to the California Residential Code, and the depth each pier reached is written on the sheet you keep. A lift is a structural repair, so it goes through the city's Building Division on an engineer's drawing, and the piers are inspected in the open pits before they are backfilled. The finished lift carries a written workmanship guarantee against defects in how it was built.


Settling or something else

How do you tell an Anaheim house has settled?

Doors binding on the downhill wall

On a hill pad the wall over the fill goes down first, and the doors along it are the first thing to say so. A door that has to be shouldered in winter and swings free in August is following the fill as it wets and dries, and planing the door only moves the problem into the frame.

A crack running off a window corner

A stucco crack that starts at the corner of a window and runs diagonally down toward the low end of the house is the wall tearing between a part that stayed up and a part that went down. Its width tells you how far. A hairline is watched, a crack a key will slide into is measured.

A marble rolling to one wall

A floor is meant to be flat within a fraction of an inch across a room, so a marble that rolls to the same wall in every room is a house that has tilted, not a floor that has worn. A level across a doorway shows which way, and a tape to the ceiling shows how far the ceiling followed.

The garage slab stepping down

The garage usually sits at the edge of the pad, over the deepest fill, so a step forming between the garage floor and the house slab is the fill going, and it goes faster after a wet winter. Once that gap is wider than a mortar joint the house is moving too fast to watch.

In every lift

What Goes Into an Anaheim Foundation Lift

Eight things come with every lift and none is a separate line, because each answers something an Anaheim house does: stands half on fill, sits on sand that a broken lateral can hollow out, and was poured on a footing that no one ever meant to move.

Levels shot at each corner

A laser level is read at every corner and doorway before a trench is opened, so the low points are known in inches and not by eye.

Fill probed to its base

On a pad a probe is driven at the low wall until it hits cut ground, and on the flats at the wet corner, so the depth to firm soil is known first.

Footings exposed by hand

The soil is dug away from the outside of the footing by hand at every pier, because a bucket beside a settled footing can pull it down further.

Piers driven to refusal

Each steel pier goes down in sections until it refuses under the house's own weight, which on a hill pad is below the fill line every time.

Every pier lifted together

The jacks are worked from one manifold so the house rises as one piece and the cracks close instead of opening somewhere new.

Depths written per pier

The depth each pier reached and the load it locked off at go on the sheet, since that is what an engineer or a buyer asks for later.

Trenches closed and graded

Backfill is compacted in lifts and the grade left falling away from the house, because water at the footing is what started this.

Walk-through and guarantee

You walk the house with the level readings before and after, and the written guarantee is handed over with the pier sheet.

Four ways to lift

Ways to Raise a Foundation in Anaheim, Compared

Four methods, set against the house they suit, the ground each one bears on, how deep it can reach and how long the house is under jacks. The leveling and the paperwork are the same for all four, so the table is only about what carries the house afterward.

OptionSuitsLoad carried byReachesUnder jacks
Steel push piersSlab tracts from the 1950s onFirm sand or cut ground at refusal20 to 40 feet, past any fillOne day per twelve piers
Helical piersLight additions and porchesHelix plates torqued into firm soil10 to 25 feet, set by torqueOne day, no house weight needed
Foam slab liftingA dished interior slab, walls levelThe same sand, filled and pushed upThe void under the slab onlyHours, walk on it the same day
New footing on cribbingPre-war raised houses in the ColonyA new reinforced footing to code depth18 inches or deeper, as designedTwo to three weeks on cribs

Foam is the least of the four to have done and the only one that never reaches firm ground; a new footing on cribbing is the most, and the one a pre-war house needs.

Crew leveling a house on steel piers at an Anaheim, CA property

Fill and water

Why Anaheim Houses Settle Where They Do

A house in Anaheim goes down for one of two reasons, and the address says which: fill placed on a hill pad in the 1970s, or river sand under a 1950s tract that a leaking line has carried away.

Above Santa Ana Canyon Road the pads were made by cutting the top off the slope and pushing the spoil out over the downhill side, then building across both. The cut half sits on ground that carried a hillside for ten thousand years. The fill half sits on the same ground loosened, spread and rolled in a season, and every wet winter since has settled it a little more. The house hinges on the line between the two, so the downhill wall drops while the uphill wall stays.

West of Euclid Street the ground is the other kind. Santa Ana River sand under the 1950s tracts holds a house up for seventy years until water runs through it, and then it goes with the water. A cracked lateral or a supply line in the slab does not wet the sand, it carries it away a grain at a time and leaves a hollow the corner drops into. So the low corner on the flats is nearly always the wet corner. A footing too far gone gets a new one.

Start to finish

How a House Is Raised in Anaheim

Five stages, with the same crew on the trench, the piers and the lift, and Omar Espinoza reading the level at the start and again at the end. The permit is in hand before a shovel touches the footing.

1

Levels read, ground probed

Every corner and doorway is shot with a laser, the low side is probed to firm ground, and the pier count and the figure are written at the house.

2

Engineer's drawing and the permit

An engineer draws the pier layout to the readings, the Building Division issues the permit on it, and you pick the week. Nothing is dug before.

3

Footings dug out by hand

A pit is opened at each pier point to the underside of the footing, dug by hand at the footing itself, and the concrete is checked for cracks.

4

Piers driven, house lifted

Sections are pushed down until each refuses, brackets are bolted to the footing, and the jacks bring the house up together until the level is flat.

5

Inspected, locked off, backfilled

The inspector sees the piers in the open pits, each is locked off at its load, the pits are filled in compacted lifts and the grade falls away.

Behind the estimate

What Sets the Estimate on an Anaheim Foundation Lift

The count of piers sets most of the figure and the depth each has to go sets the rest. Two houses with the same crack can want six piers or sixteen once the levels are read. Every estimate is measured and written on site.

A single-family slab house

How many feet of wall have dropped decides the pier count, since piers go in every 6 to 8 feet along the settled length and nowhere else.

A fourplex or a garden apartment

A two-story building carries twice the load to each pier, so the piers are closer together and the brackets are heavier, and the tenants stay in.

A house on a hill pad

The depth of fill under the low wall decides how many sections each pier takes, and on a deep pad that is the biggest single line on the sheet.

A pre-war raised house

An unreinforced footing cannot take a bracket, so the house goes onto cribbing and a new footing is formed and poured under it, the longest job.

The visit, the level readings and the written figure cost nothing, and a call to book the visit comes within 1 business day. (657) 220-6196 or send us a message.

Want the levels read on your Anaheim house?

Send the form or call and you hear back within 1 business day with a time. Omar Espinoza shoots the levels, probes the low side and writes the figure at your house, with the pier count on it, and there is nothing to sign that day.

Request a Free Estimate

Written on site · No obligation

By submitting, you agree to our disclosure and consent terms, including being contacted by Katella Anaheim Concrete.

Houses we lifted

Three Anaheim Foundation Lifts, in Their Owners' Words

Three reviews from Google, Facebook and the BBB, each about a lift rather than a slab or a drive, and each saying how far the house had gone down and where the piers ended up.

Google review

“Our downhill wall in Anaheim Hills had dropped almost two inches and the slider would not latch. The piers on that side went down through the fill until they hit something solid, and the house came up in one afternoon. The door latches and the crack over the window has closed to a line.”

Teresa M. of Anaheim HillsHill pad lift on push piers · Google · 2024
Facebook review

“A sewer line had leaked under our 1950s house in West Anaheim for years and the back corner had sunk. They found the hollow with a probe, set four piers around it and lifted the corner level, with the plumber in before the pits were filled. The floor is flat for the first time in years.”

Luis R. of West AnaheimCorner lift over a washed-out pipe · Facebook · 2022
BBB review

“Ours is a 1920s house in the Colony with a footing that had no steel in it, so piers were never an option. They put the house on cribbing, broke out the old footing a section at a time and poured a new one 18 inches deep. Three weeks, and the house has not moved through two wet winters.”

Margaret H. of the ColonyNew footing on cribbing · BBB · 2020

Before you book

Foundation Raising Questions Asked in Anaheim

What decides the figure, how long the house is on jacks, which permit a lift takes, what the policy pays and what the guarantee holds, answered for a settled house on either side of the city.

(657) 220-6196
  • What decides the figure for lifting an Anaheim house?

    The number of piers and how deep each one goes, and little else moves the figure. Piers are set every 6 to 8 feet along the wall that dropped, so a single low corner wants four and a whole side wants twelve, and each pier takes as many sections as the fill or the wet sand under it is deep. The engineer's drawing and the permit are written into the figure. All of it is measured at the house and put on one sheet.

  • How long is a house on jacks during a lift?

    The lift itself is one afternoon. The days before it are the digging, one day for every eight to ten pits, and the day after is the inspection and the backfill, so a lift on one wall is a three-day job and a lift on two sides runs to a week. A pre-war house going onto cribbing for a new footing is the exception at two to three weeks, because the footing is poured in sections that cure in turn.

  • Does the lift estimate include closing the cracks?

    No, because most of them close themselves. A stucco crack that opened when a wall went down narrows to a line when the wall comes back up, and the drywall inside does the same, so patching waits until the house has sat for a month and you can see what is still open. The figure does include the engineer's drawing, the permit, every pier, the inspection and the compacted backfill.

  • Which permit does raising a foundation in Anaheim need?

    A building permit from the city's Building Division, issued on a structural engineer's drawing of the pier layout, because a lift changes what holds the house up. The inspector comes once, when the piers are in and the pits are still open, and signs off before they are filled. We have the drawing made, file it and meet the inspector, and the permit is in hand before the first pit is dug.

  • Will a homeowners policy pay for a settled foundation?

    Not for the settlement itself. Earth movement, including a hill pad's fill compacting over thirty years, is written out of nearly every policy sold in California, and so is slow settling on the flats. What some policies do pay for is the sudden event under it, a burst supply line or a lateral that washed the sand out from a corner, and then the lift is part of the loss. Photograph everything before it is dug.

  • What is guaranteed after an Anaheim house is lifted?

    The piers and the lift. Each pier's depth and locked-off load are on the sheet you keep, and the guarantee is that the house stays where we left it on those piers, as a written workmanship guarantee against defects in how it was built. It does not cover a part of the house that was never piered settling later, or a new leak washing out ground beside the piers. Where the fault is ours we come back and put it right.

  • What piers and brackets go under the house?

    Galvanized steel push piers of 2 and 7 eighths inch or 3 and a half inch tube in 3-foot sections, with a steel bracket bolted through the footing on epoxy anchors. Where the building is too light to push a pier, a porch or a single-story addition, a helical pier is torqued in and its capacity read off the gauge. A foam lift is a two-part polyurethane pumped under a slab. The make and sizes are on the estimate.

  • Do we have to move out while the house is lifted?

    No. The pits are outside the footing, the jacks work from outside and the lift is slow enough that a picture stays on its hook, so the house is lived in throughout. What is asked is that the cars are off the drive, that the sprinklers along the wall being lifted are off for the week, and that someone is there for the level readings at the start and the walk-through at the end.

Towns we lift in

Foundation Raising Around Anaheim, CA

The eight nearest towns on the coverage list, with the straight-line distance from the office on West Katella Avenue beside each. Every lift starts with the levels read at the house.

Show All Areas We Serve

Book a free level reading of your Anaheim house

Call or send the form and you hear back within 1 business day. Say which side of the house the doors bind on and whether you are on the hill or the flat, and the visit can be booked inside the same week.