Concrete Driveway Building
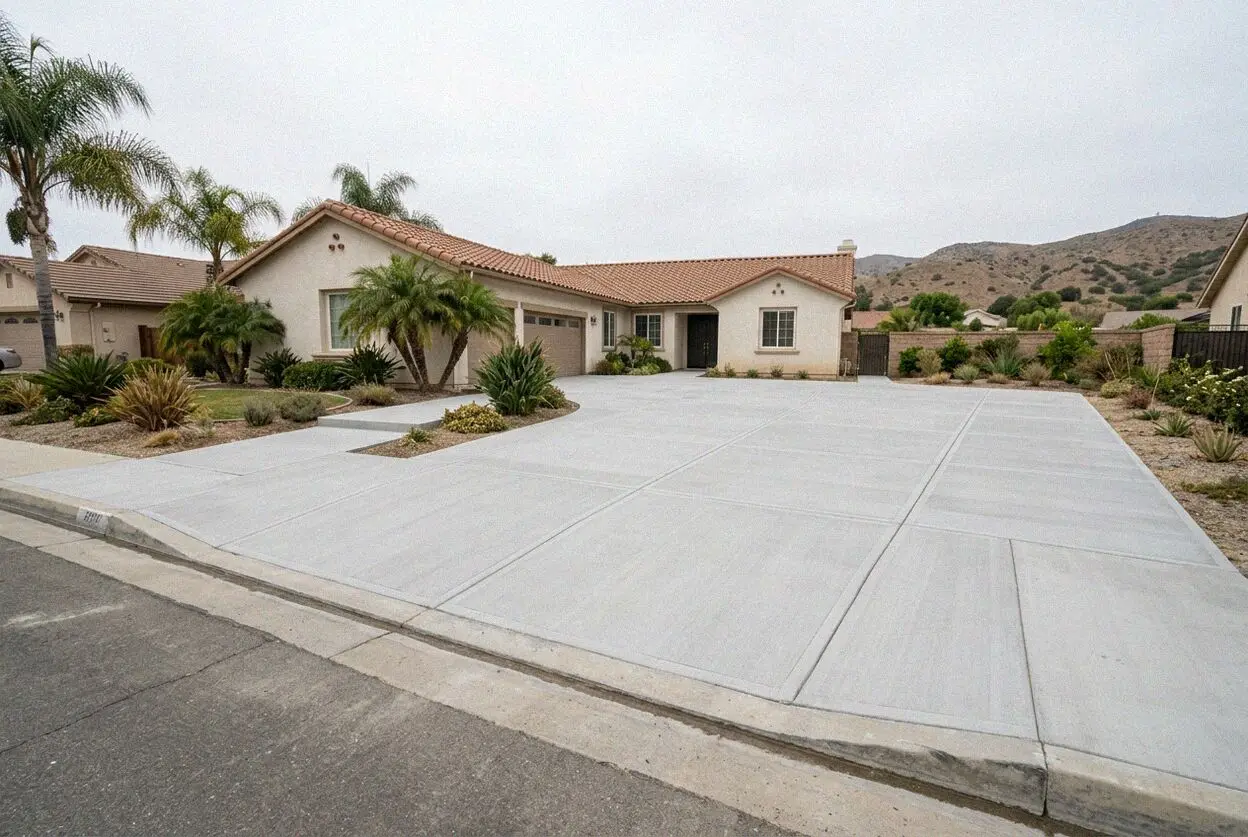
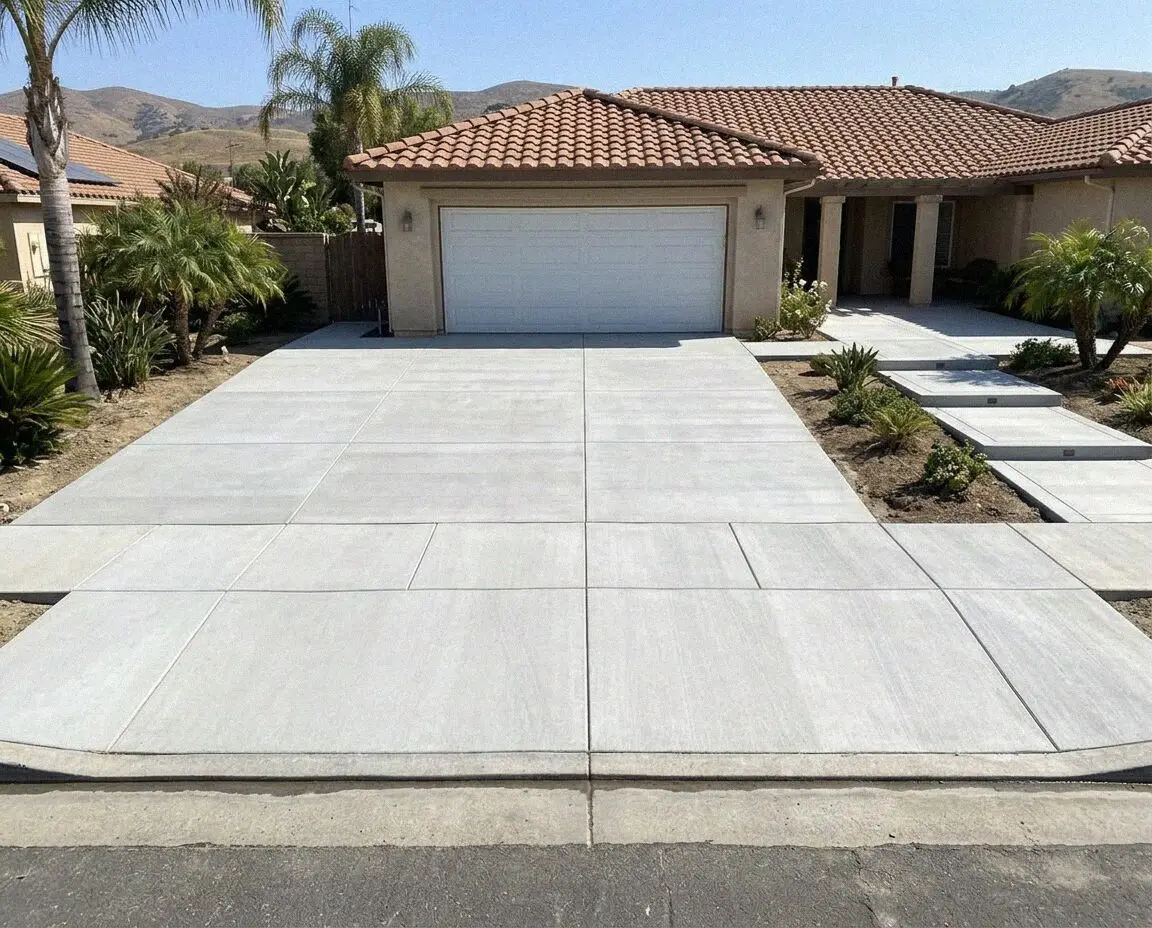
Old drive out to bare soil, the wash sand or hill fill beneath it proved, then 4 to 6 inches poured on rolled angular rock and sawn the same day.

Sixteen jobs, all of them flatwork or the walls that hold it. Most weeks that means a driveway rebuilt on the colony grid, a garage floor poured across a hillside fill line, a patio, a set of steps or a frontage walk taken out and replaced to city standard. Residential and commercial, on the same specification.
Old drive out to bare soil, the wash sand or hill fill beneath it proved, then 4 to 6 inches poured on rolled angular rock and sawn the same day.
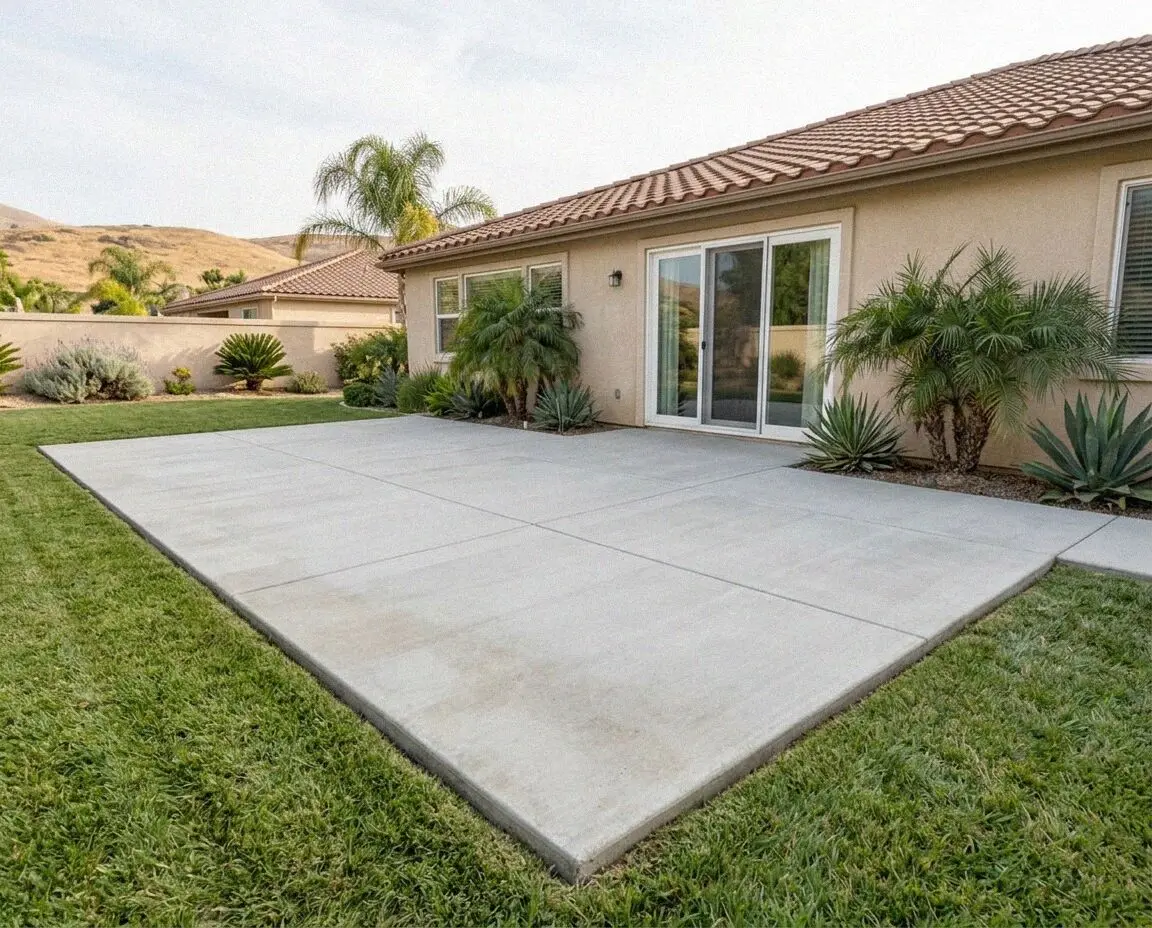
Old rear strip lifting at the threshold, dropped at a corner or cracked corner to corner? It comes out, and four inches goes back on compacted rock.
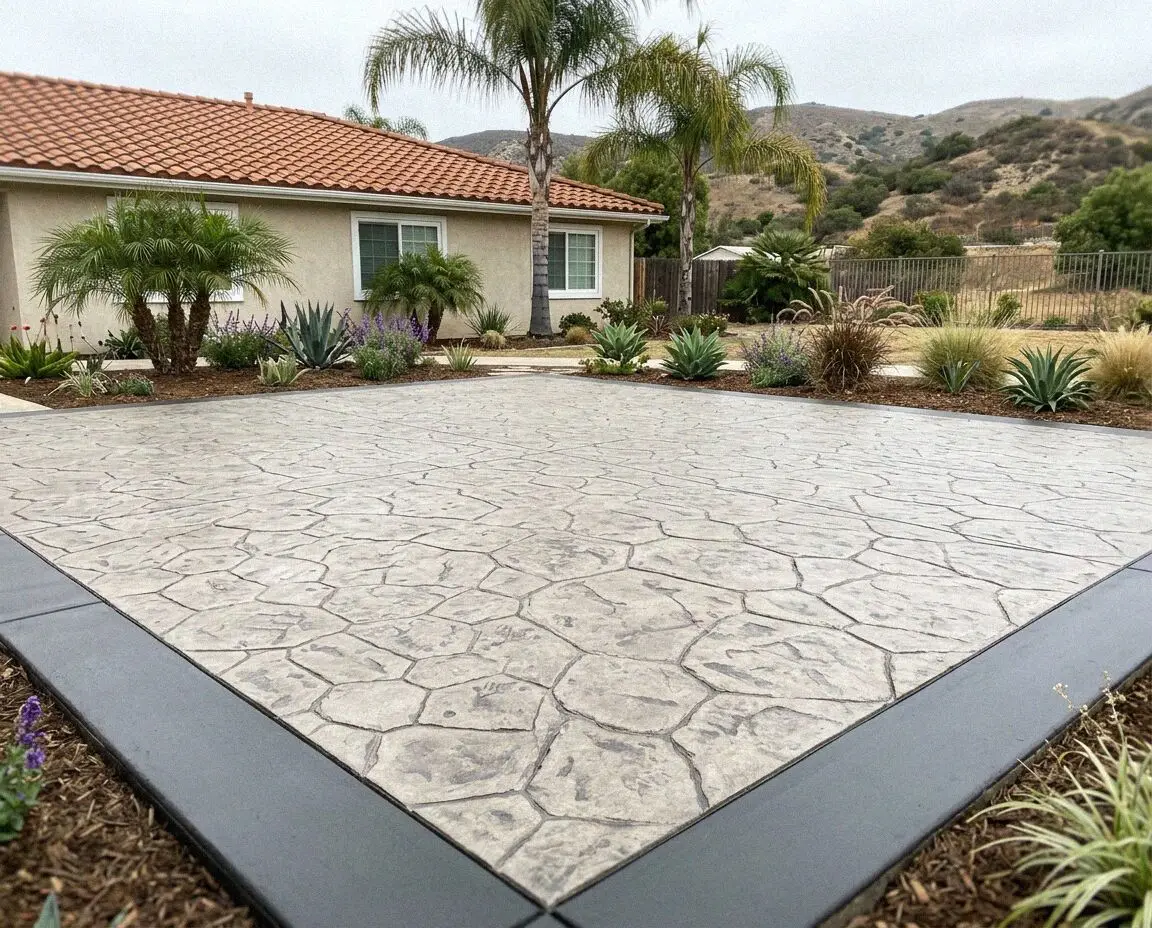
Patterned, colored slabs laid out from the house and the block wall first, so whole stones meet every edge and joints hide on pattern lines.
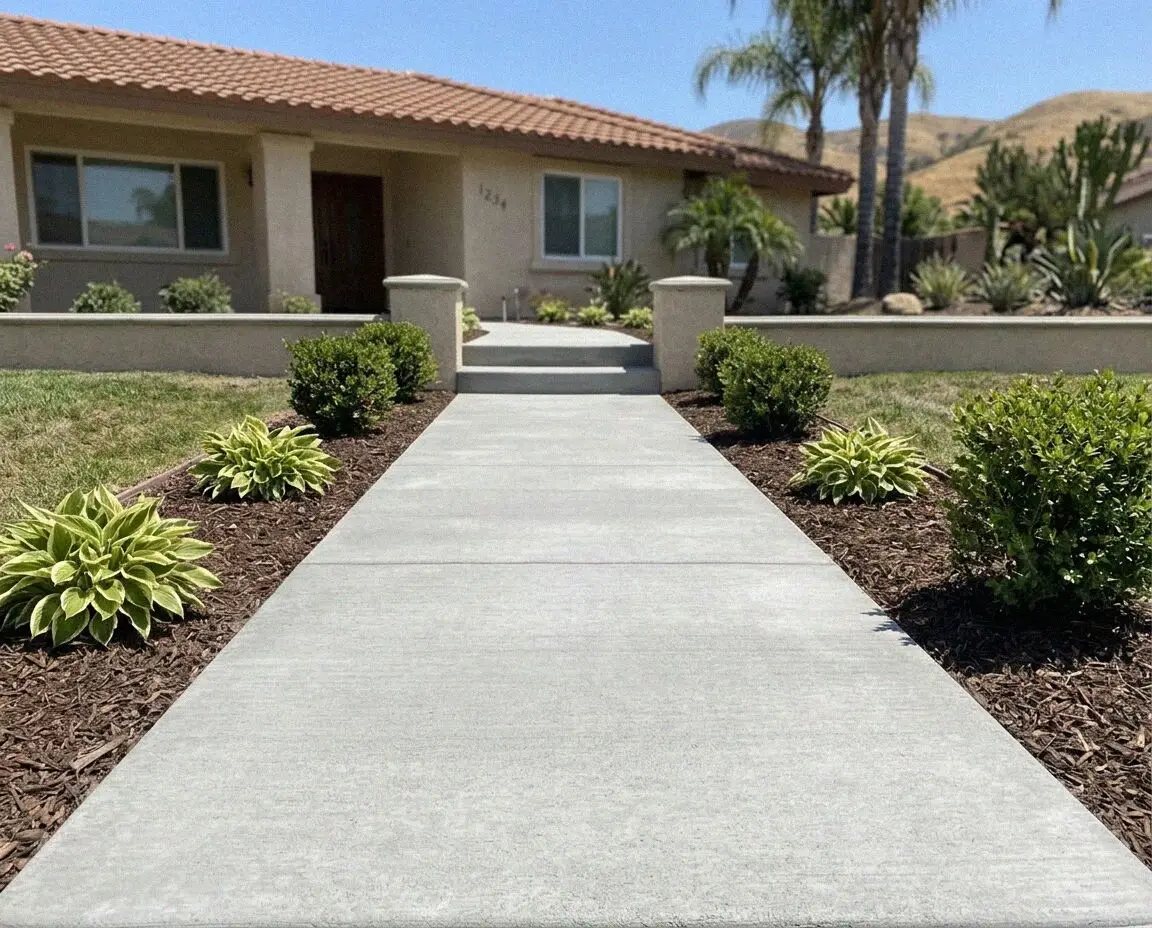
A panel dropped over wash sand, or stepped by a parkway tree? Taken out whole, rebuilt on angular rock and poured back to the city detail.
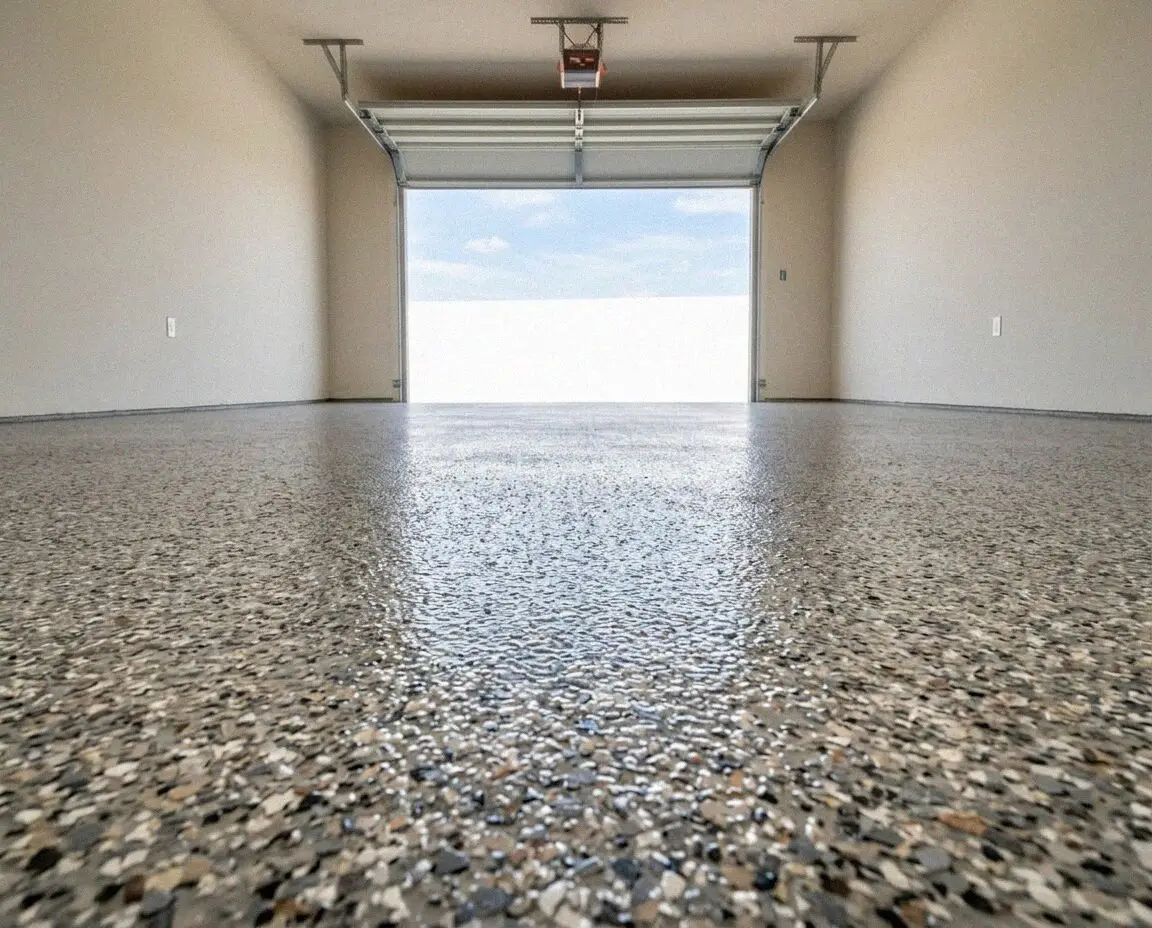
White bloom at the wall, a hollow ring by the door, or a crack straight across a hill pad? The old bay comes up and five inches goes back over 10 mil.
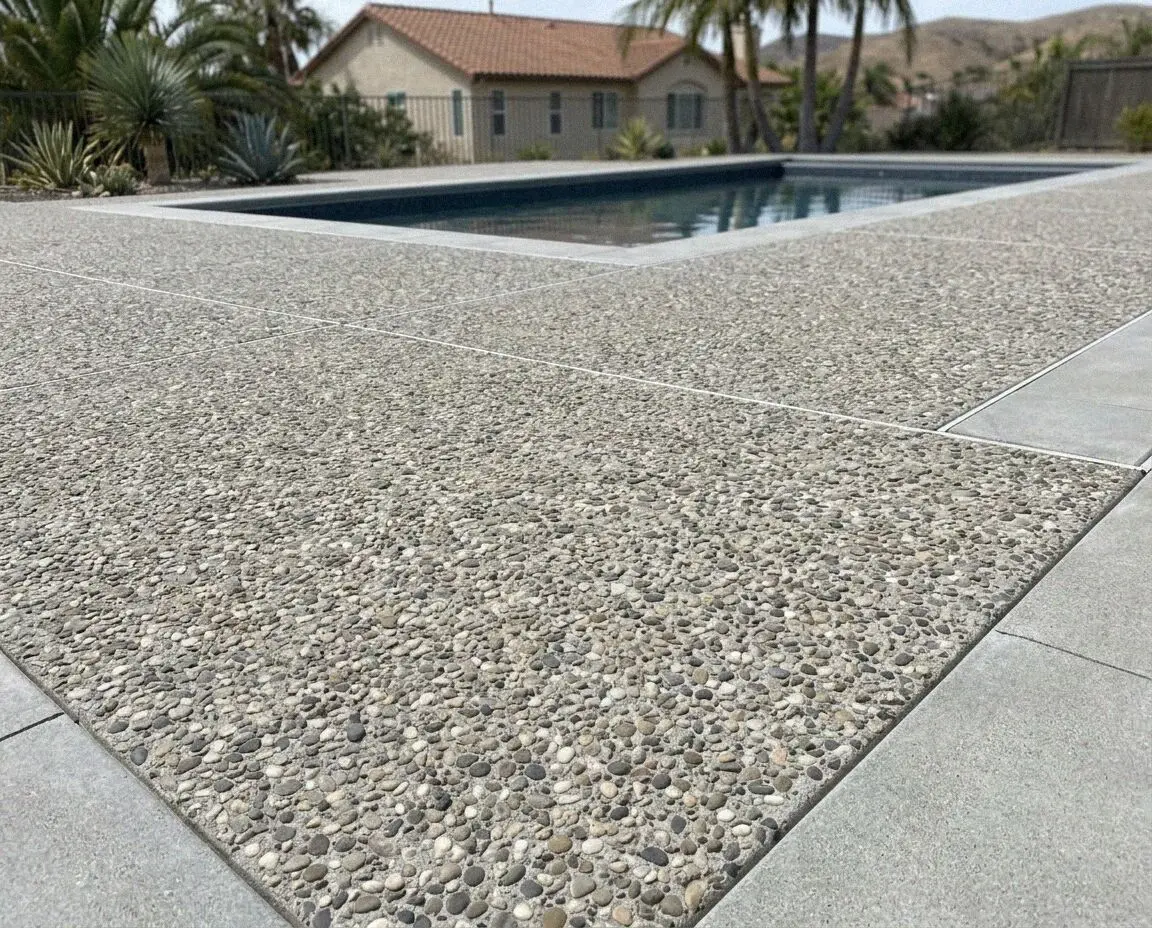
Exposed aggregate, colored and stained finishes chosen for how they take hard water and the hose, with the sprinklers moved off the slab.
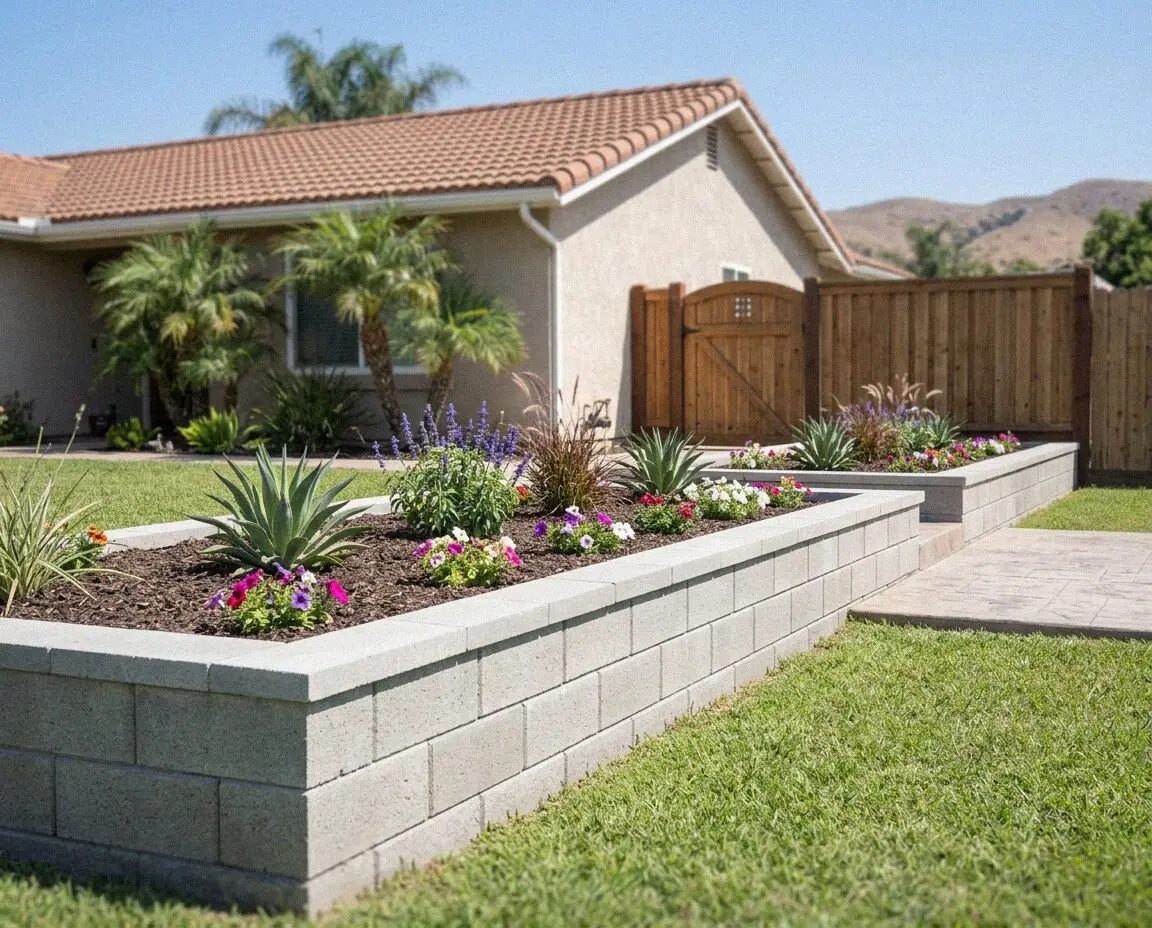
Wall leaning out, or the bank arriving on the patio below it? Footings to 24 inches, a foot of drain rock and a wrapped pipe behind every stem.
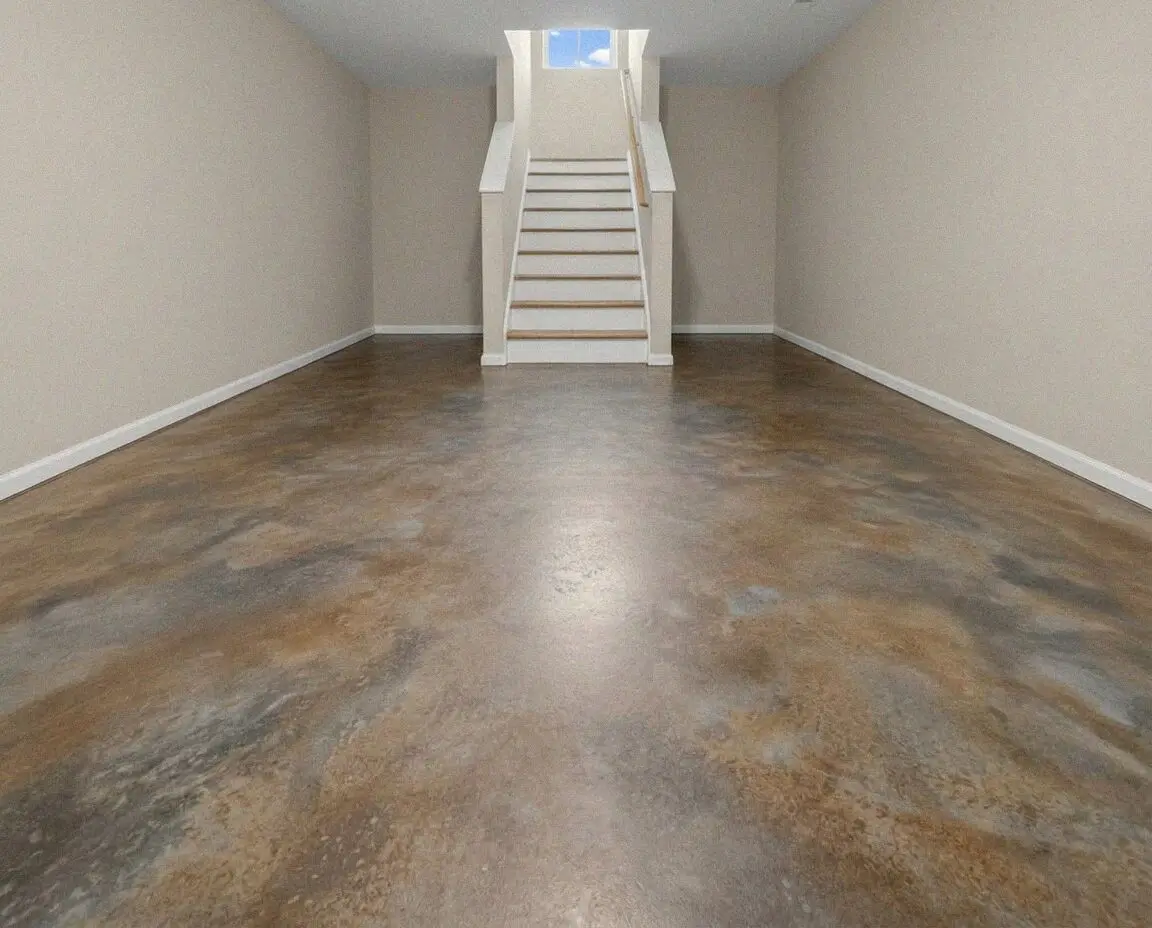
A floor poured to be the finished surface, on a sheet, dense enough to polish, and jointed where the lines of the room were meant to be.
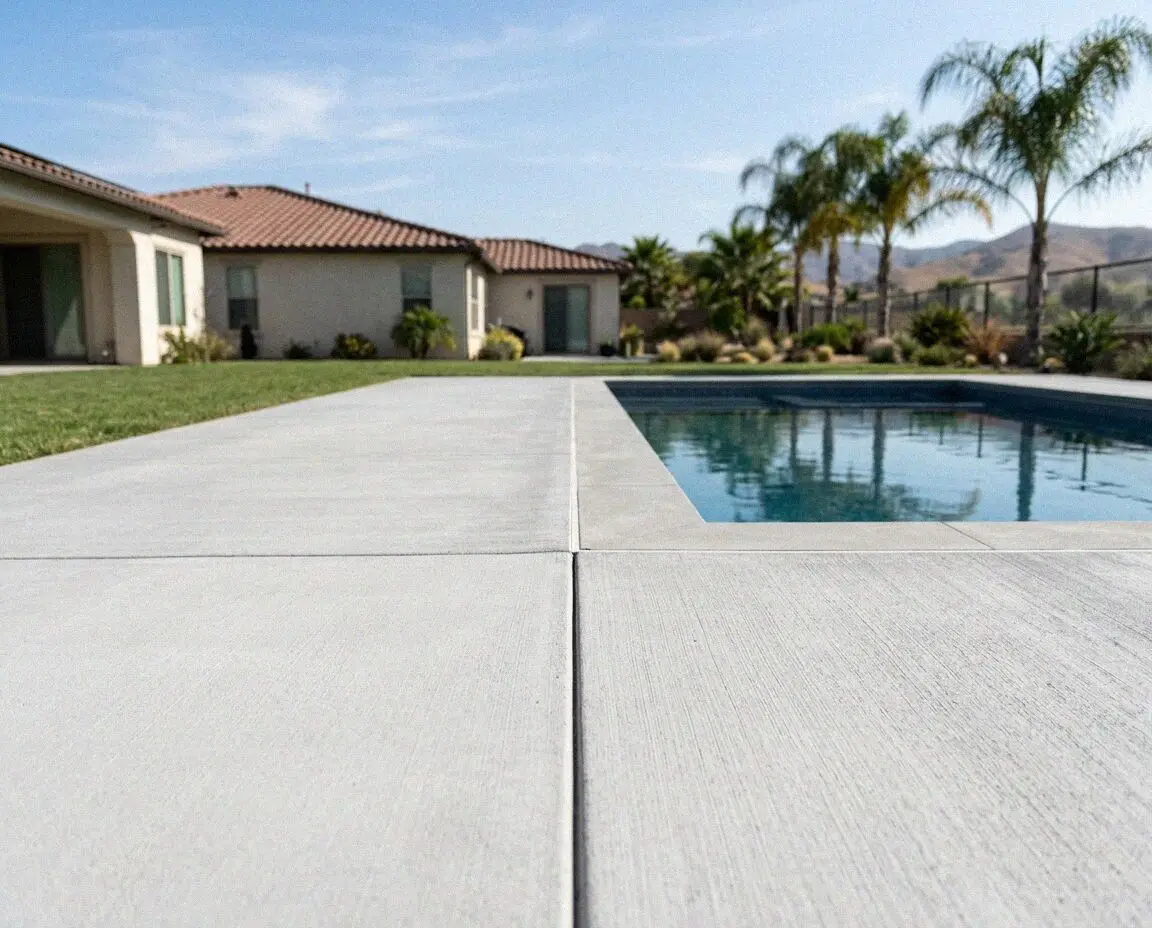
A new deck poured once every line under it has been pressure tested, bonded to the pool, isolated from the shell and graded to a drain.
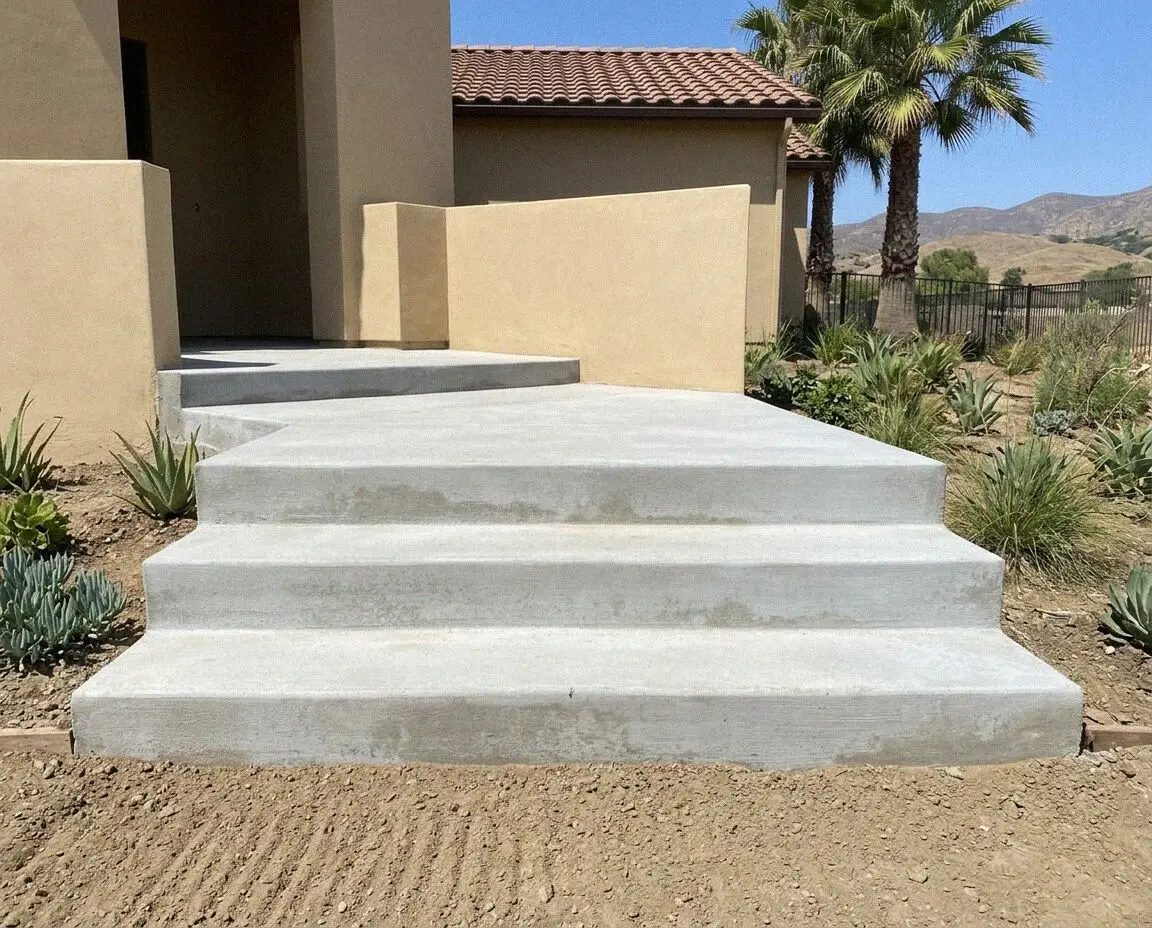
Entry and garden steps set out from the sill down, every riser within three eighths of an inch, cast solid on a footing and tied to the door.
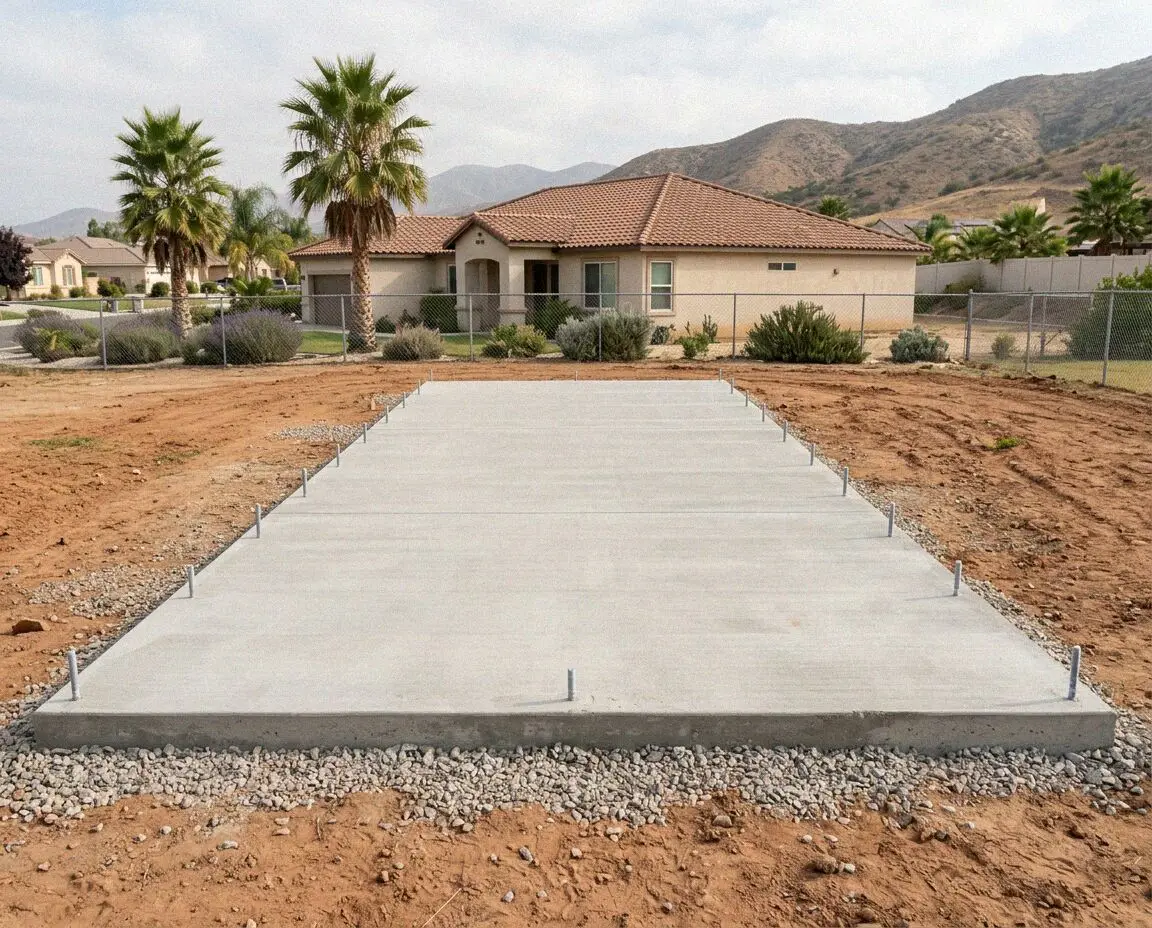
The floor and the footing in one pour, for a backyard unit or an addition, with barrier, steel and bolts inspected before the truck arrives.
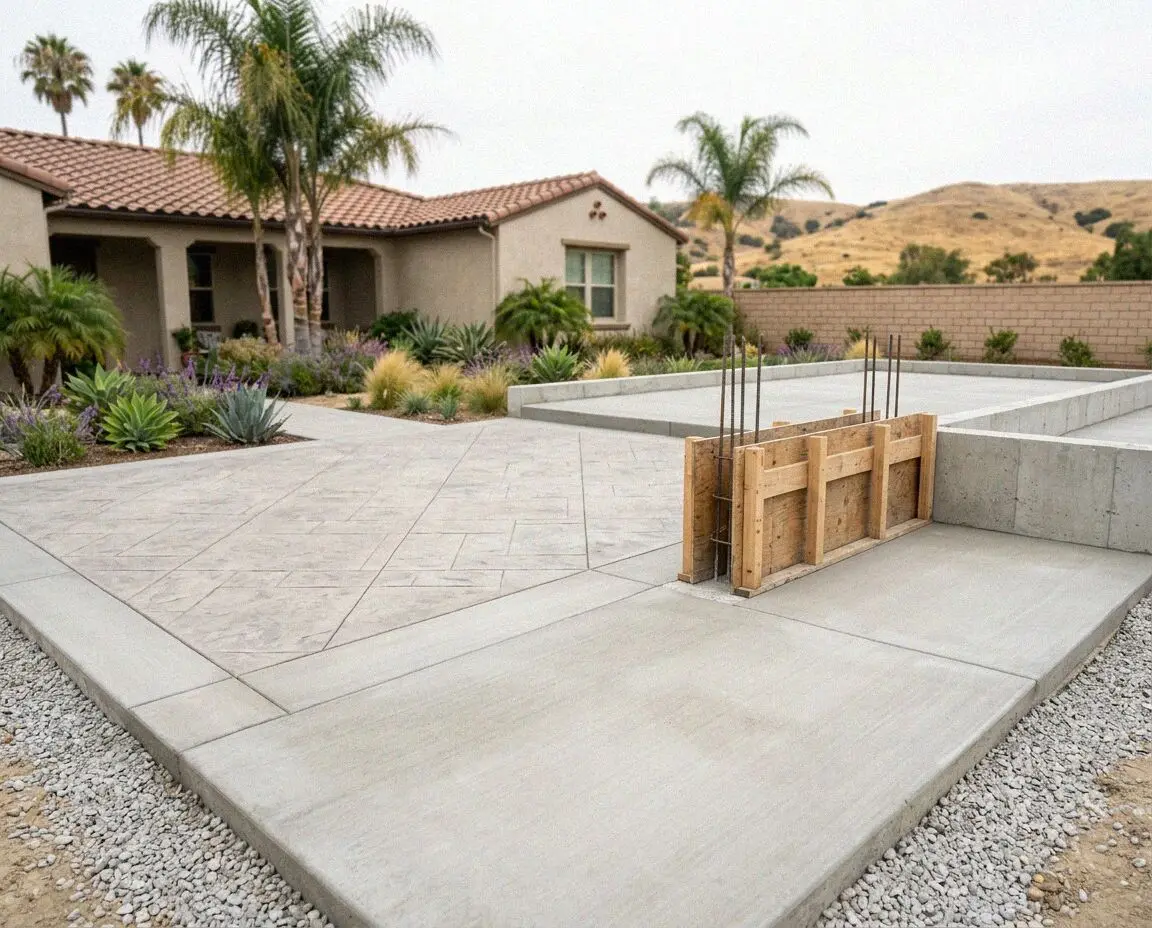
Footings, stem walls, piers and bolts under a raised wood floor, matched to an old house's floor line or stepped down a canyon lot's slope.
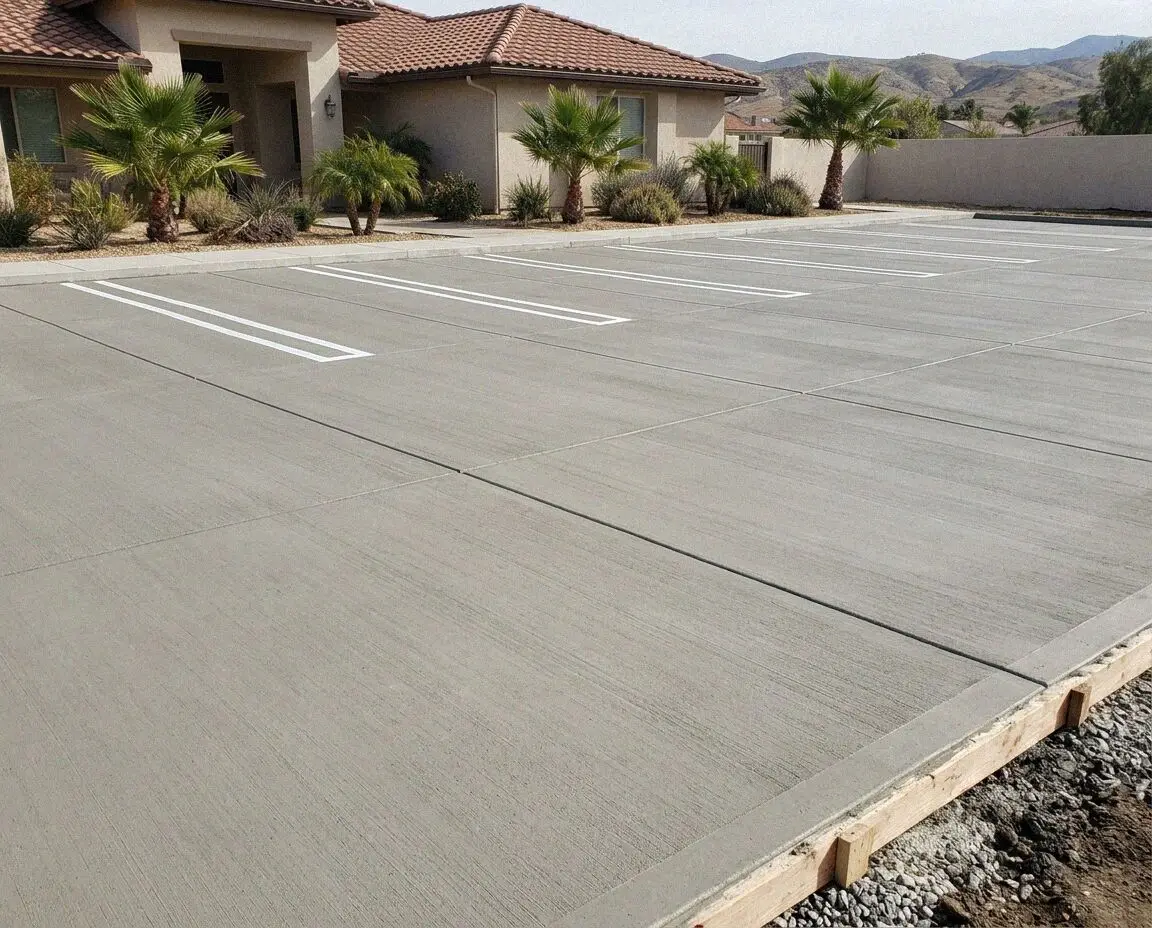
Ruts, ponds and a broken dumpster pad? A new concrete lot with the aisles cast deep, the bays to what parks in them, and a real fall.
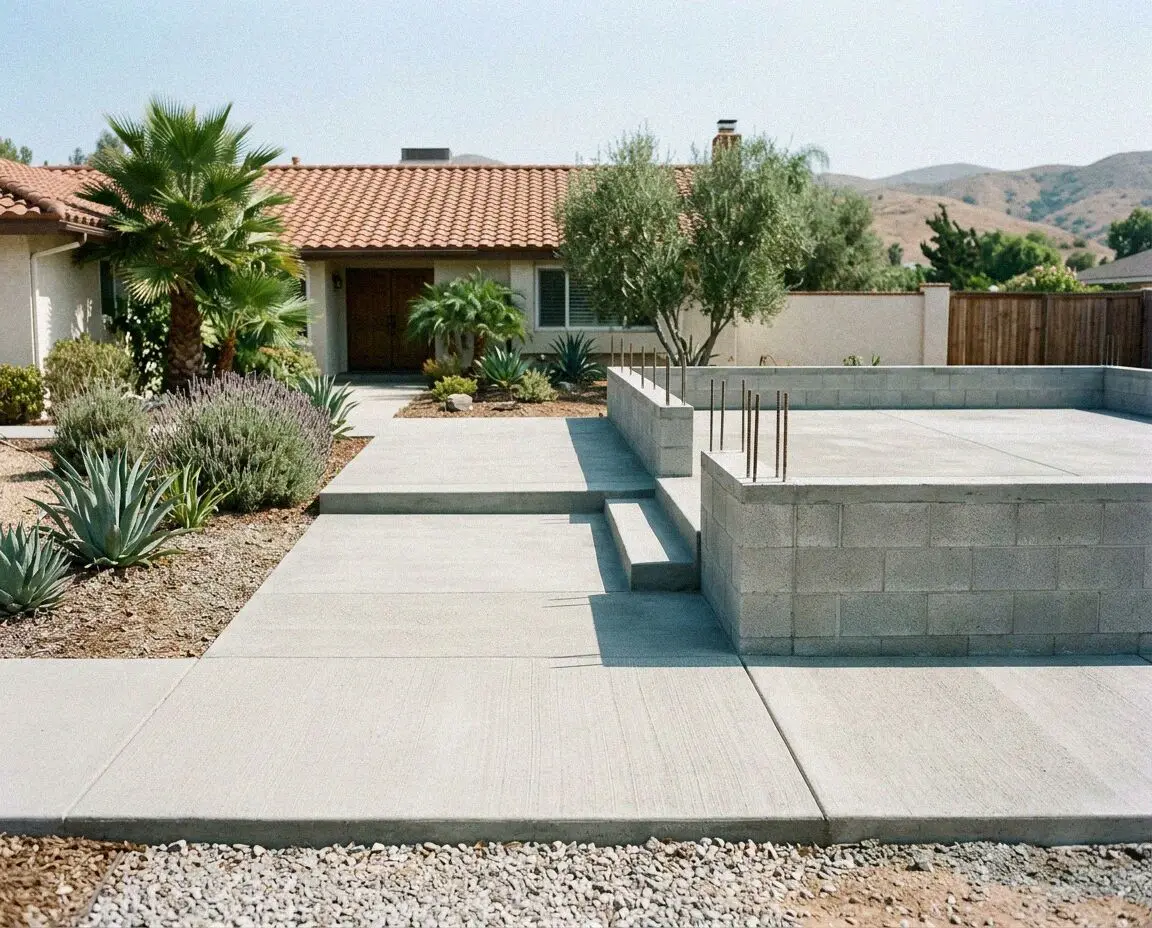
Building on, up or beside the house? A footing dug to the depth of the one already there, doweled into it and inspected open before the pour.
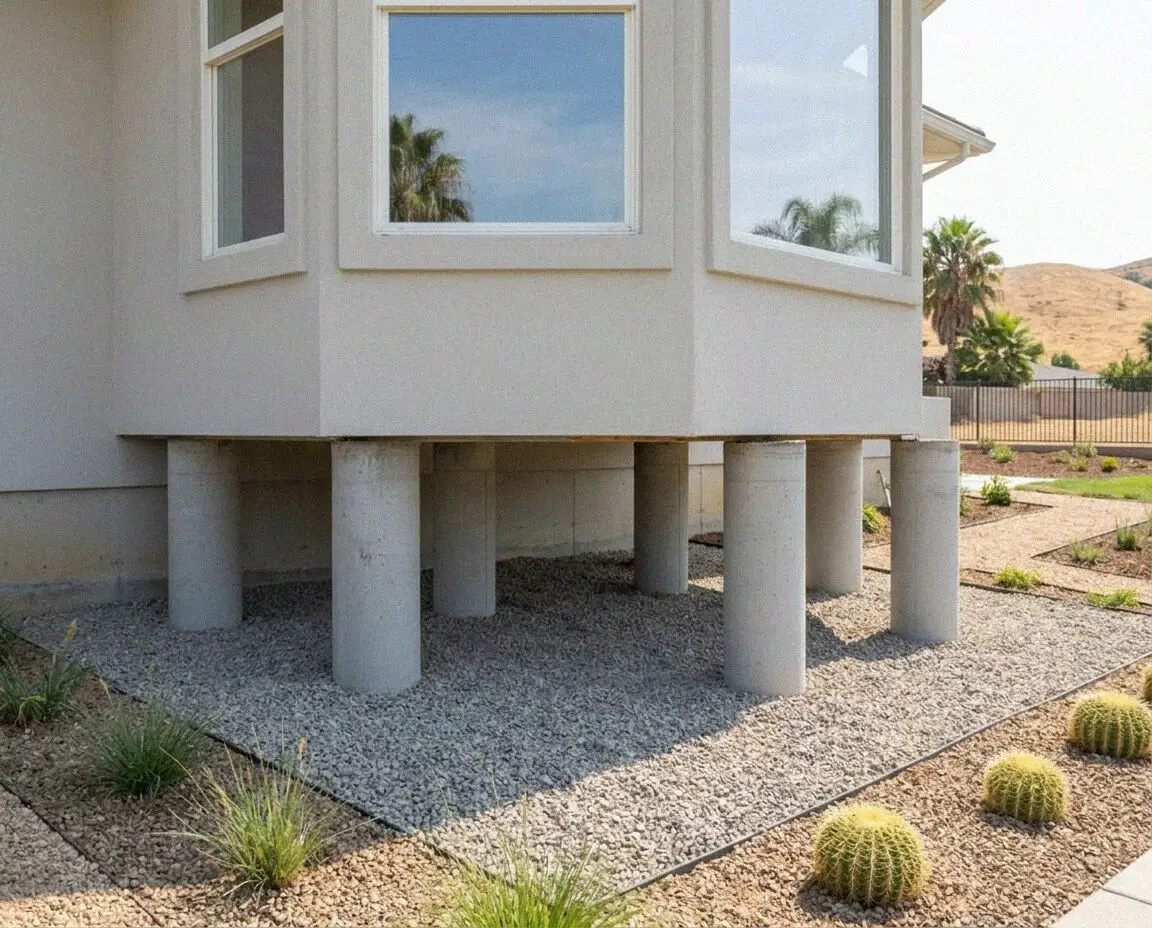
A settled house lifted back level on steel piers driven past the fill, or the washed-out sand, to ground that never moved, and locked off.
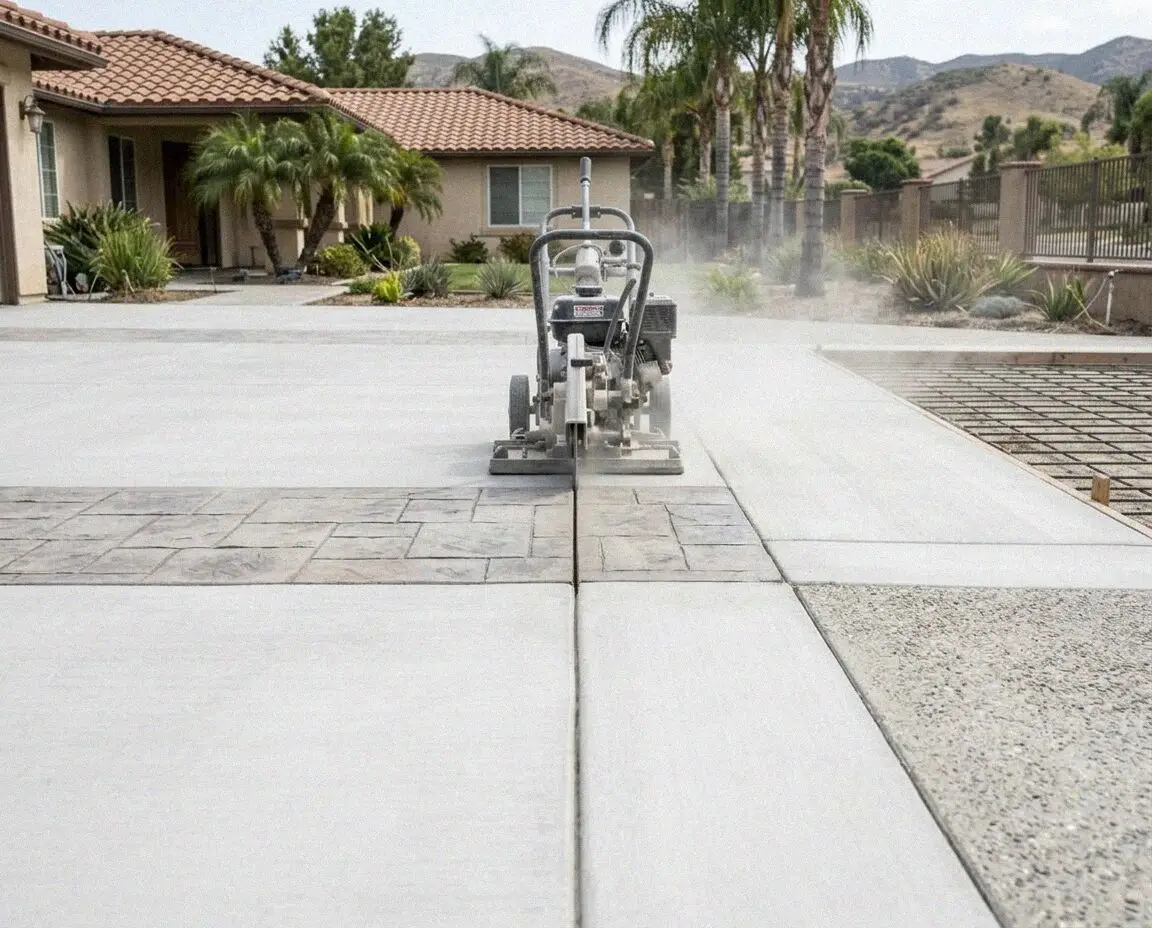
Slabs, floors and walls cut to a chalked line after a scan for pipe, steel and tendons, cut wet, the slurry vacuumed and the edges doweled.
Ring Katella Anaheim Concrete, or leave your details on the form. Somebody answers within 1 business day, nothing is charged for the visit, and you get the figure in writing before any decision is asked of you.