Serving Anaheim, CA and surrounding areas.(657) 220-6196
Katella Anaheim Concrete

Anaheim, CA Garage Bays: What the Old Slab Is Standing On

Which half of the city your garage stands on decides what has to go back underneath. The old slab comes up, a 10 mil sheet covers the floor, and 3,500 psi mix is placed at five inches.

Google reviewsFacebook reviewsBetter Business Bureau reviews5.0 Stars Rated by Anaheim customers · Google, Facebook and the BBB
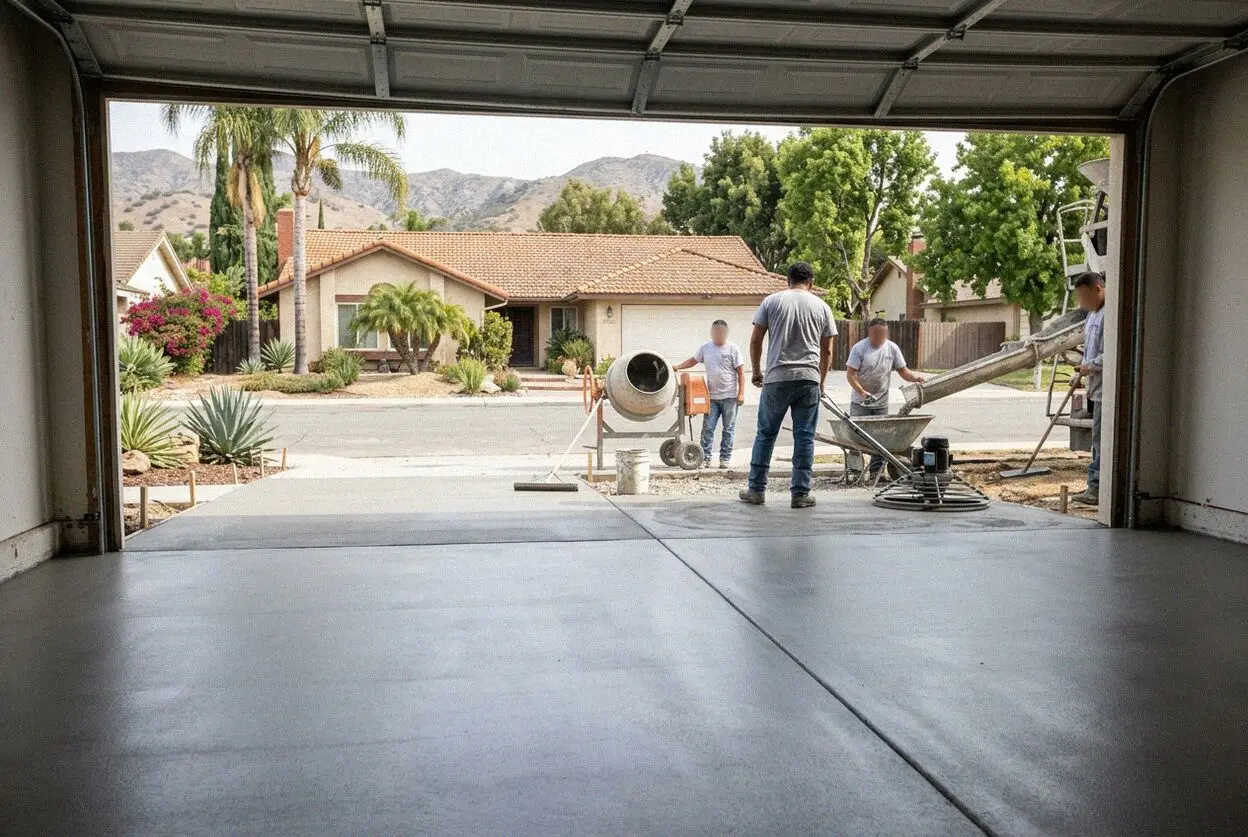
A garage floor being poured inside an attached bay in Anaheim, CA
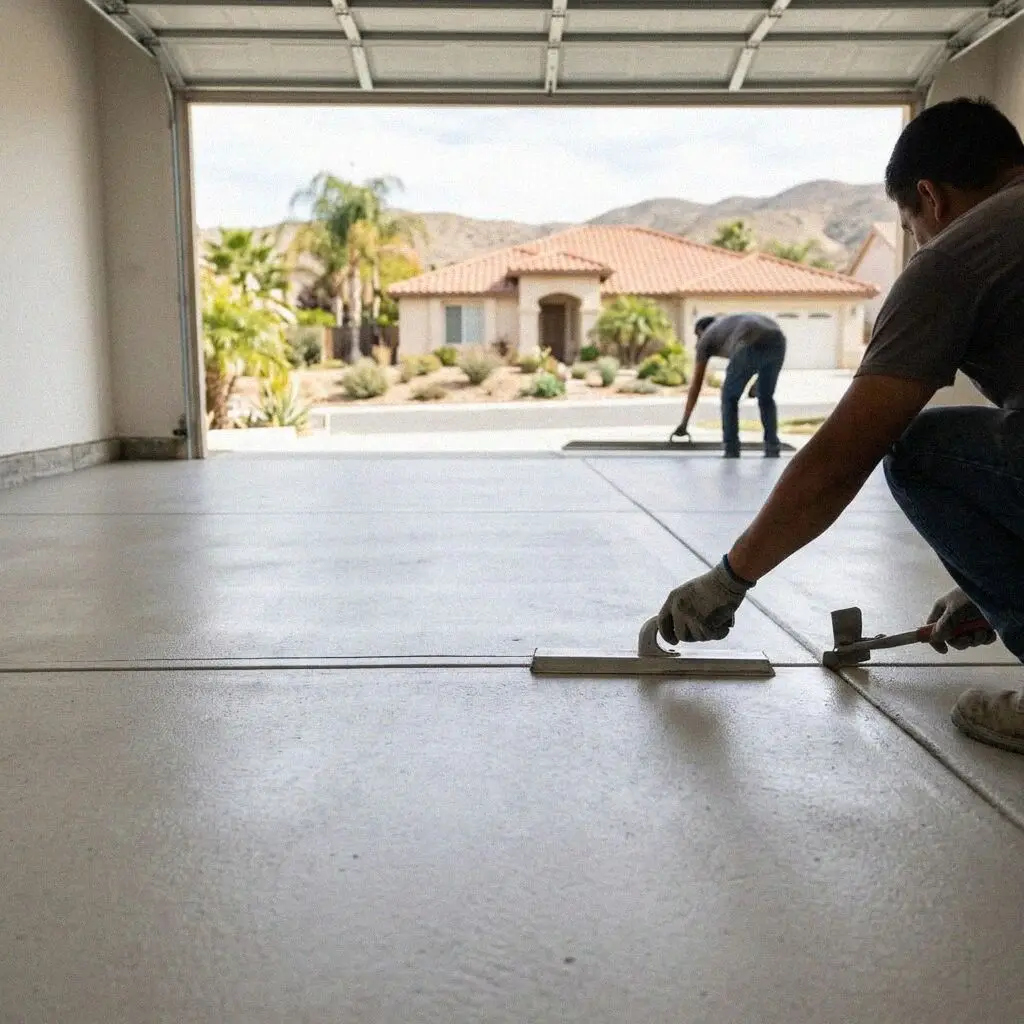
Hands taping the lapped joint of a vapor barrier sheet in a garage

The tract bay

What Comes Out From Under an Anaheim Bay Floor

Garages here are nearly always attached to the house and went down on the same day as its footings. The city's housing count reaches 113,613 units, and the decades dominating it are the 1970s at 26,427 and the 1950s at 23,630; fewer than 3,000 units predate 1940. So the bay being broken out is typically 45 to 75 years old, built to a tract detail rather than as an outbuilding, and standing on a lot with no basement, which is how it came to hold what the household cannot fit indoors.

What the tract detail said is the thing worth knowing, and one hole through the floor settles it before any figure is written. Omar Espinoza cuts that hole at the measure. It reads three things: whether polyethylene was ever laid under the slab, how deep the concrete actually goes, and what is beneath it, imported rock, or the ground the house was built on with nothing in between. A 1950s bay on the colony grid frequently returns three and a half inches straight onto wash sand.

Katella Anaheim Concrete has worked out of West Katella Avenue since 2016, holds CSLB C-8 and carries liability insurance on every job on every lot. Whether a like-for-like bay slab is filed is a decision for the counter and not an assumption we make, so it goes to Building on (714) 765-5153 before a date is offered. A bay being converted into habitable space is drawn and filed every time. What we leave is backed by a written workmanship guarantee against defects in how it was built.


Reading the slab

Four Things an Anaheim Garage Floor Does Before It Goes

White bloom at the wall

Look where the drywall stops and the concrete starts, at the wall furthest from the door. A chalky white crust along that line is salt left behind by water that has traveled up through the slab and dried there. It arrives from beneath, so wiping it away only restarts the cycle.

A hollow note by the door

Tap along the last three feet of the bay with a bar or a heel and listen. Where the sound turns drum-like, the sand carrying that strip has been washed out from under it by water coming in off the drive, and the concrete is now bridging a void nobody can see. That edge goes next.

One crack corner to corner

On the canyon-side tracts, a single crack running diagonally across the bay and passing straight through a saw cut is not shrinkage. It is the pad beneath moving where its cut half meets its filled half, and it opens a fraction further every wet winter whatever is squeezed into it.

The door seal standing off

Shut the garage door and look along the rubber at the foot of it in daylight. A line of light under one end says the slab it seals against has dropped below the level the door was hung to, which lets rain, leaves and rodents in. Packing the seal out is a repair you repeat yearly.

On every bay sheet

Eight Items Carried on Every Anaheim Bay

Eight items, on the sheet for every bay we pour, and not one of them an extra to trade away. Each answers something the ground here does to a garage floor: sand that leaves from under a free edge, and a fill line running through the middle of a pad.

The old bay out first

The existing slab is broken up, loaded and gone, down to the ground it was laid on. Nothing fresh is poured over a floor that has already moved.

The subgrade read

Before any rock is ordered a bar goes into the base of the dig, because river wash and a graded hill pad each need a different depth built back.

Crushed rock, in lifts

Round gravel out of the wash rolls under load, so angular rock is brought in instead and rolled in 4 inch lifts to give the slab a bed that locks.

Ten mil under the floor

A polyethylene sheet at 10 mil covers the whole floor, overlaps sealed and the edge carried up the stem wall, before any steel is chaired.

Five inches, six loaded

Ready-mix at 3,500 psi over a chaired mat: five inches through the bay, and six wherever a post lift, a hoist or a trailer jack stands.

A thickened door edge

The pour is deepened along the threshold, the one free edge in the bay, so a wheel crossing it does not land on the corner of a thin plate.

Sawn the same day

Joints are cut within hours of the finish, and on a graded pad one of them sits along the line where cut meets fill rather than on the grid.

Cured, then closed

The slab is held damp for a week, then a densifier and a sealer shut the surface. How it was built is guaranteed to you in writing.

Which build to buy

Which Rebuild an Anaheim Bay Floor Gets

All four sit on the same rolled rock and the same reading of the subgrade. What separates them is the weight left standing overnight, whether the space stays a garage at all, and how much of the existing floor is worth keeping.

OptionHow long it holdsWeight it takesVapor controlOn sand or fill
Standard 5 in rebuild30 to 40 years, the life the tract slab gotTwo cars, a bench and the overflow storage10 mil taped right across the baySuits either, with the joints set to match
Six inches on a matAs long again, under a load that sits stillA two-post lift, a hoist, a laden trailerSame sheet, and deep enough to polishPreferred on a pad that spans a fill line
Grind and patchBuys 8 to 10 years from a sound slabWhatever the existing concrete already carriesChanges nothing at all underneathOnly where the bed below is still intact
Conversion slab, 15 milThe life of the room that goes on itFurniture, partitions and a floor covering15 mil, the habitable-space specificationDrawn, filed and inspected on either ground

The cheapest of the four is the one most often paid for twice, since nothing laid on top ever reaches a slab that has lost its bed.

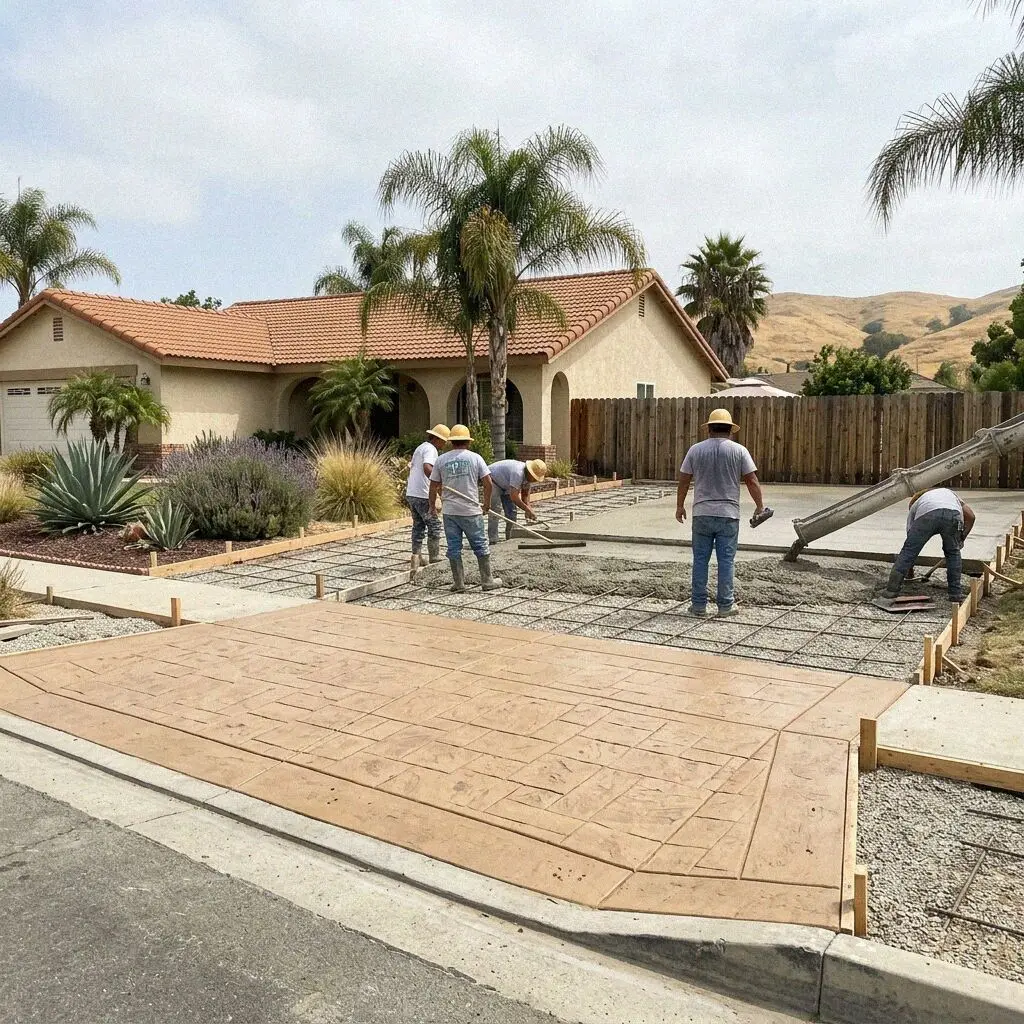
Concrete crew finishing a new garage floor slab in Anaheim, CA

Under the bay floor

Why an Anaheim Bay Fails Differently East and West

Which side of the city your garage stands on decides how its floor goes: 13 percent clay in the river wash across the flat, and 48 percent up in the hill tracts.

The flat half of the city is Santa Ana River wash. Mapping returns San Emigdio fine sandy loam under the colony streets and Metz loamy sand out toward the west end, both of them 13 percent clay against 70 or 85 percent sand, and a shrink-swell value near 1.2. Ground that low on the scale lifts nothing at all. Its habit is to leave: it stands no cut face, and where runoff crosses the threshold it carries sand out from beneath the single edge of a bay that has no wall sitting on it.

Up the canyon the trouble is manufactured rather than natural. Pads there were benched out one at a time across the 1970s and 1980s, spoil rolled back onto the downhill half, over Alo clay mapping at 48 percent clay and a shrink-swell of 9.3. A double bay wide enough to reach across the daylight line has original ground beneath one car and made ground beneath the other, and a slab laid over that seam splits on it rather than at a saw cut. We probe for the line, then joint on top of it.

Break-out to walk-round

The Five Stages of an Anaheim Bay Repour

One crew runs it from first cut to final sweep. The core comes out of your floor on the day of the measure, so what lies under the bay is something we have looked at rather than an allowance built into the figure.

1

Measured, and cut open

The bay is measured and leveled, then a core comes out of the floor so its depth, the bed under it and any sheet can all be read.

2

Depth set, counter asked

Depth follows whatever is parked or bolted down inside, a finish is agreed, and Building is asked whether this one gets filed before a date is set.

3

Bay cleared and broken out

You clear it out and an electrician takes down any socket or conduit near the floor, then the slab comes up in pieces and leaves for crushing.

4

Rock, sheet, steel, mix

Angular rock is rolled in lifts, the 10 mil is lapped and taped, the mat is chaired to height, and the truck pours off the drive outside.

5

Sawn, cured and walked

The saw goes over it that afternoon and the slab stays damp a week. A densifier and a sealer close the surface, then we walk the bay with you.

Behind the number

Four Things That Move an Anaheim Bay Figure

None of the four is the color of the finished floor. The number follows the square footage, the depth each bay is taken to for whatever it holds, and what the core brought up out of the ground. Every estimate is measured and written on site.

One bay or three

A single 1950s bay runs near 230 square feet and a three-car garage passes 700, with the joint grid and the steel growing to match.

What the hole showed

Bare wash sand, an old sheet still intact, or fill that has to be dug deeper on the low half of a pad are three different days of excavation.

What stands in it

Five inches carries a car and a workbench. Six, on heavier bar, goes under whatever puts its full weight through one small plate and leaves it.

Getting the mix in

Most bays here are attached, so the truck discharges straight up the drive. A tight colony frontage or a rear lane adds a pump line to the day.

The visit costs nothing and neither does the figure written at the end of it. Ring, and you hear from somebody within 1 business day. (657) 220-6196 or send us a message.

What is actually under your garage floor?

Call the office, or send the form and we will ring you. Omar Espinoza arrives, cores the existing floor, measures the bay and hands over the figure written out in front of you, with nothing owed either way.

Request a Free Estimate

Written on site · No obligation

By submitting, you agree to our disclosure and consent terms, including being contacted by Katella Anaheim Concrete.

From the garages

Three Anaheim Garages, and What the Core Showed

Three from the past two years: a west-side bay with nothing whatever beneath the concrete, a hillside double jointed on its fill line for a workshop, and a colony-grid garage that became a bedroom.

Google review

“The bottom foot of every cardboard box in ours had gone soft and I had spent years blaming the wall behind them. They cored the slab and found bare sand under three and a half inches of concrete. Resheeted, poured at five, and it has come through a winter dry.”

Adela M. of AnaheimGarage floor replacement · Google · 2026
Facebook review

“Ours is a double up in the hills and half of it is a workshop. They kept driving a bar in until the seam between the dug side and the built-up side showed itself, then put a saw cut down it. Six inches under the lift, 480 square feet in all, still one plane a year later.”

Bryce T., Anaheim HillsSix-inch workshop bay · Facebook · 2026
BBB review

“Ours became a bedroom for my mother. The specification went up to a 15 mil sheet because the space was no longer a garage, and they put the drawings in themselves and met the inspector here. Two hundred and forty square feet, with no cold coming off it.”

Rosalind P. of AnaheimGarage conversion slab · BBB · 2025

Before the breakers

Eight Things Anaheim Owners Ask About a Bay Floor

Filing, the sheet under the slab, pouring on top of what is down, hill pads, coatings, how long you lose the garage for and where the written cover stops, the eight that come up before the breakers are booked.

(657) 220-6196
  • How long will the garage be out of use for?

    Reckon on three to five days with a crew in the garage, then a cure that runs on without us. Demolition and the bed take most of those days; the placing is one morning and the saw goes over it that afternoon. Foot traffic at two days, a car at seven, and anything parked up and left standing, a lift, a jack stand, a loaded trailer, at 28, the age at which the Portland Cement Association rates a standard mix.

  • Does a garage slab have to be filed with the city?

    That is a decision for the counter, and we take it there rather than assume it. Anaheim runs two permitting systems from 200 South Anaheim Boulevard: Building handles structural work on your own side of the property line, reachable on (714) 765-5153, while a separate Public Works portal covers everything beyond it. The bay goes to Building, and their answer is printed on your estimate next to the depth.

  • Is the plastic under a bay the same as under a room?

    No. The covering that eventually goes on the concrete is what sets the grade. Under a bay staying a bay, 10 mil polyethylene is the specification, overlaps sealed and the edge run up the wall. Convert the space into a room and it steps to 15 mil, because vinyl, timber and carpet all fail at vapor rates plain concrete tolerates without trouble. The conversion drawings go through plan check with the room itself.

  • Can new concrete go over the old bay floor?

    Only where what is down is level, sound and still carrying its load right across, which over river sand is uncommon. An overlay loads a bed that has already failed once, and it raises the floor, so the door stops sealing and a step appears at the threshold. Where the core comes up over a void, or the slab is still working at a crack, breaking it out is the answer that lasts. The core is what decides.

  • Why is a garage in the hills a different job?

    Because the ground under the pad is two grounds. Benching a hillside tract leaves a platform half cut from the slope and half built from spoil, and the clay on that side of the city moves hard, 48 percent clay, 9.3 on the shrink-swell scale. One car in a double bay stands over original ground and the other over made ground. We locate the seam, joint along it, and never go under five inches on a graded pad.

  • Will a coating hold on the floor we already have?

    Only where the concrete is dry from below and has stopped moving. With no sheet beneath it, vapor rising through the slab collects behind the film until the bond fails, and it lets go in plates rather than thinning where feet go. Three days with a calcium chloride kit puts a number on the emission rate, and having that number first is the difference between a coating that stays and one that goes twice.

  • What is covered if the new bay floor cracks?

    The workmanship is: the dig, the rock that replaced it, the sheet, the depth of the pour, where the joints went and how it was finished, all set down on the sheet you signed. Where a floor has dropped into ground we should have read better, that panel comes out and goes back in at our expense. Left outside are oil marks, tire scuffing, and a hairline turning up inside a saw cut, which is the cut doing its work.

  • Do we have to empty the garage out ourselves?

    Yes, completely, including shelving and anything fixed to the walls at floor level. A breaker throws grit the length of a bay, so nothing you care about should still be standing in it. An electrician lifts low sockets and any circuit run along the base of the wall before we start. Being home for the pour is not necessary, though the measure and the walk-round at the end are both worth attending.

Past the city line

Garage Floors We Pour Around Anaheim

The eight nearest towns to the West Katella Avenue yard, closest first. Twelve more stand behind them, all 20 of them inside 25 miles, and a bay in any one is opened and poured to this same specification.

Show All Areas We Serve

Get Your Anaheim Bay Floor on Paper

One form, or one call to the West Katella yard. The reply comes within 1 business day, the visit costs nothing, and you are left holding a written figure for a bay that has been measured and cored rather than guessed at from the door.