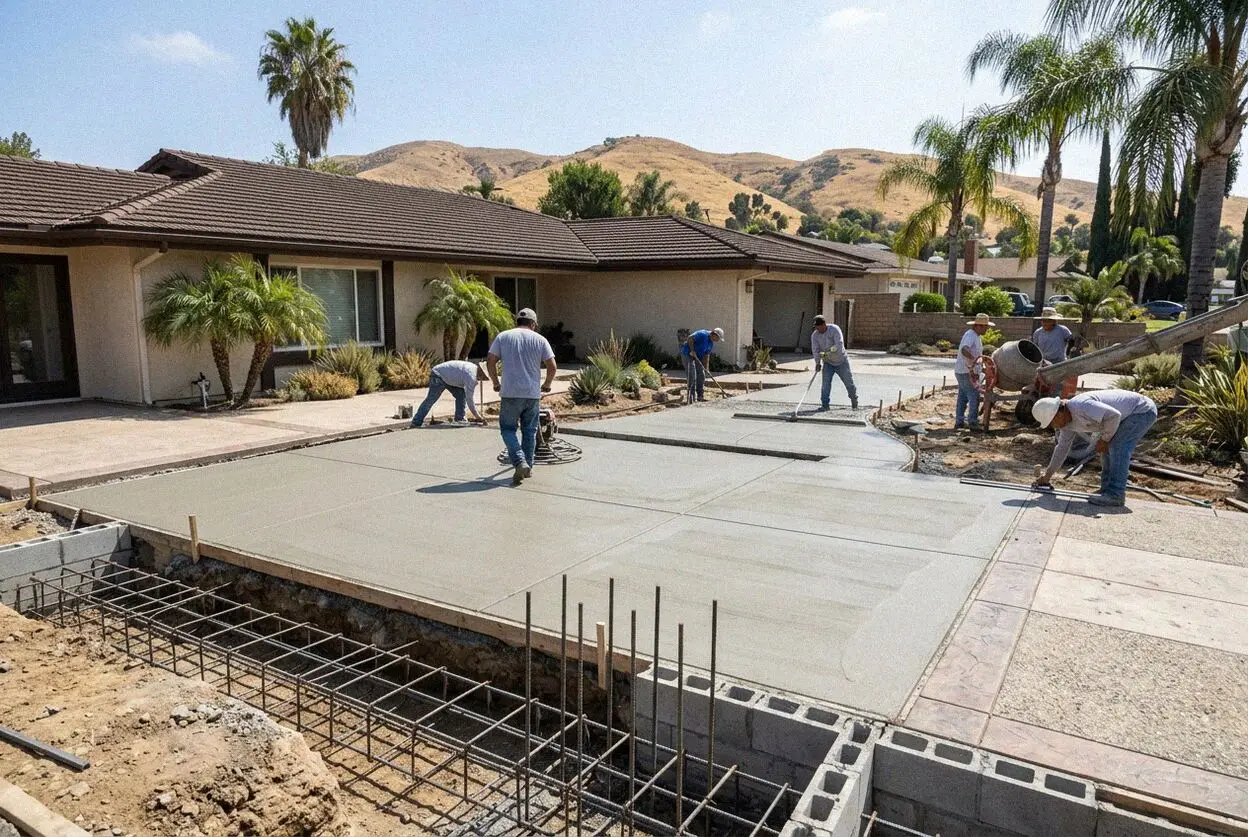
A new footing fails by moving differently from the one it is joined to. The house on the lot was set on a shallow footing in the sand sixty years ago and has finished settling; the addition beside it is new, on new ground, and will settle a fraction more in its first year. Dug to the same depth as the old footing, on bearing that has been proved, and pinned to it with dowels drilled and set in epoxy, the two move as one and the wall between them never opens.
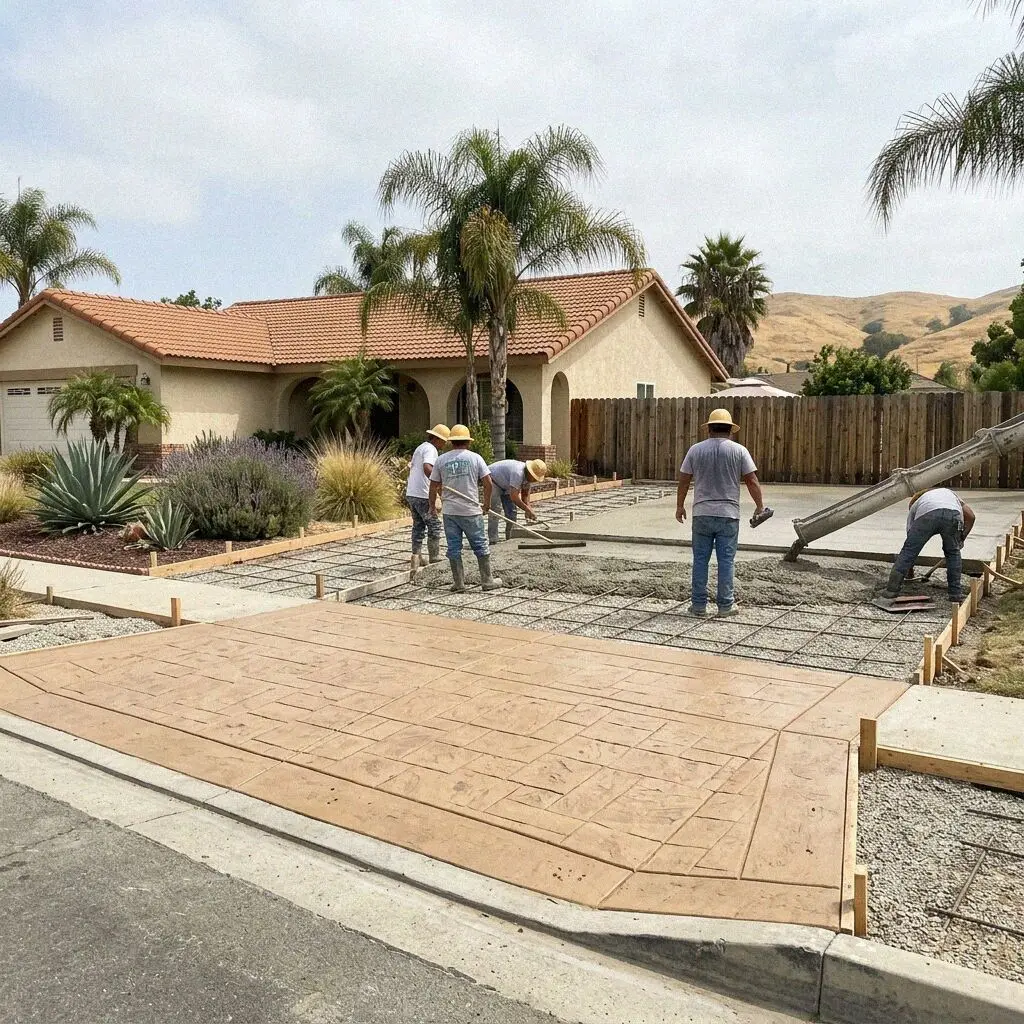
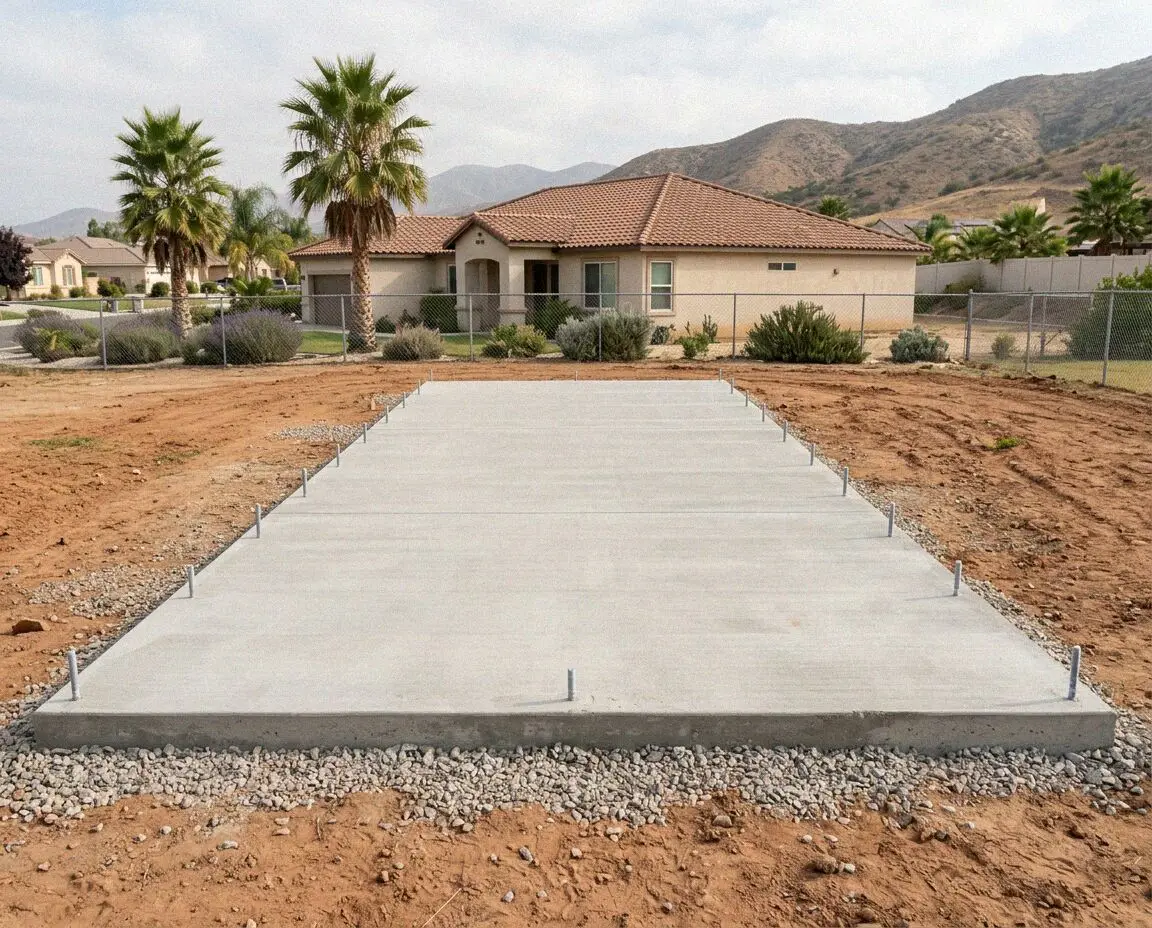
Katella Anaheim Concrete has trenched and poured footings from West Katella Avenue since 2016, and Omar Espinoza checks every trench against the drawing before the inspector is called, after 22 years setting forms for other people's additions. Most of what is added in Anaheim now is added to a house from the 1950s to the 1970s, a second story, a room across the back, a garage turned into a unit under the state's ADU law, and each starts with a footing tied to the old one.
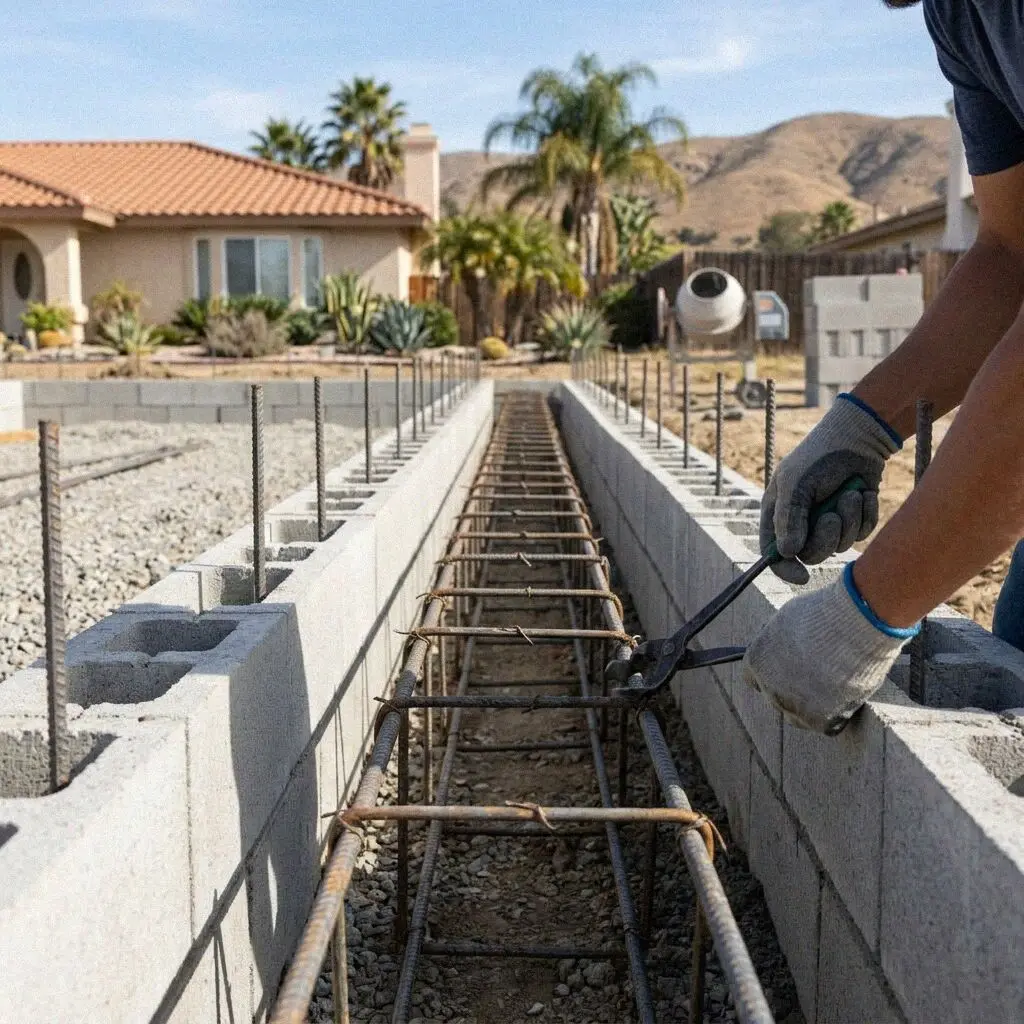
Footings are built to the California Residential Code in Seismic Design Category D under a CSLB C-8 license, with liability insurance on every job. Every one is on a permit from the city's Planning and Building Department, and the trench is inspected open, steel tied and depth measured, before a yard of concrete is ordered. Hillside walls step down the slope as the code asks. Each carries a written workmanship guarantee against defects in how it was built.