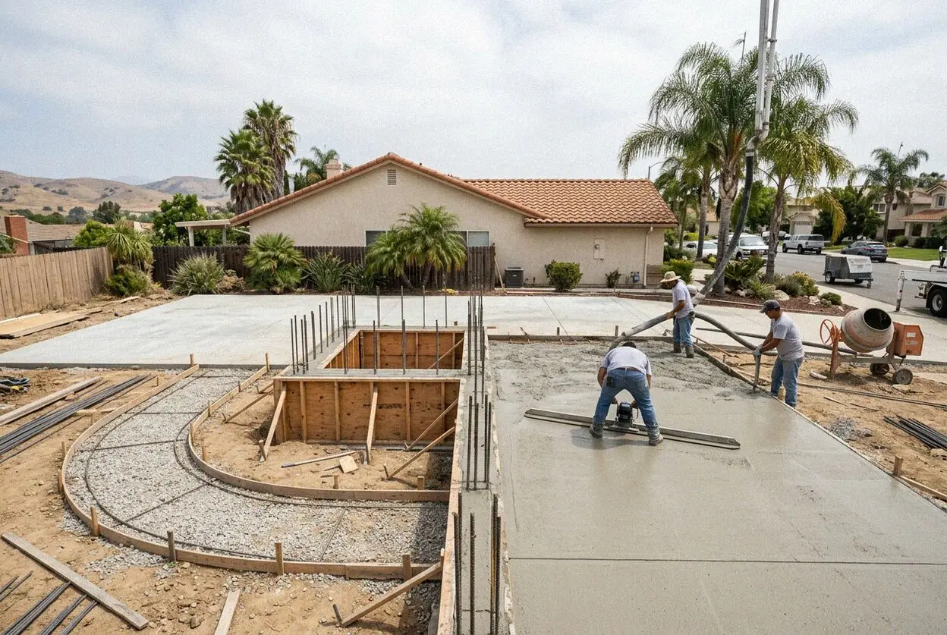
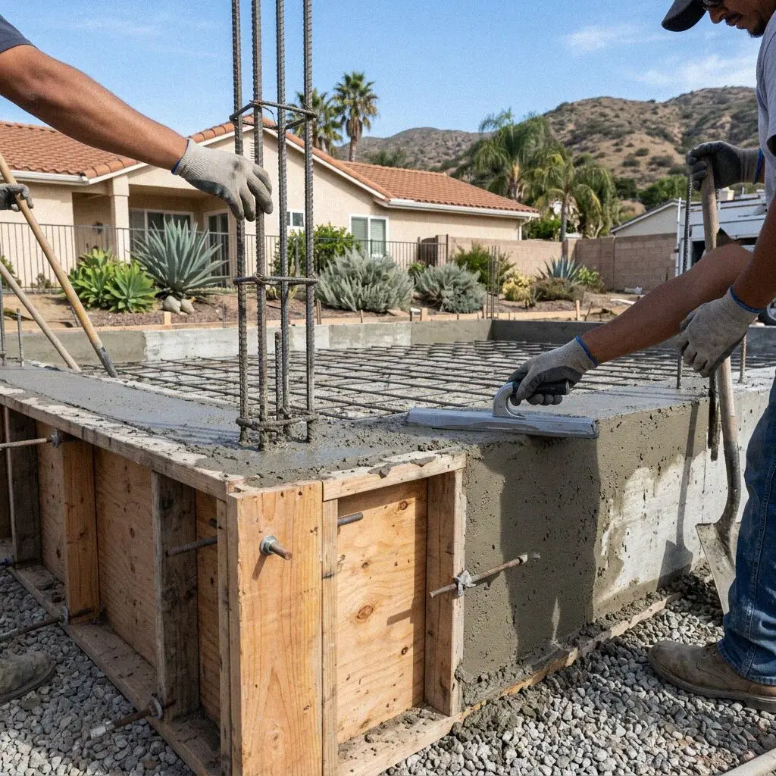
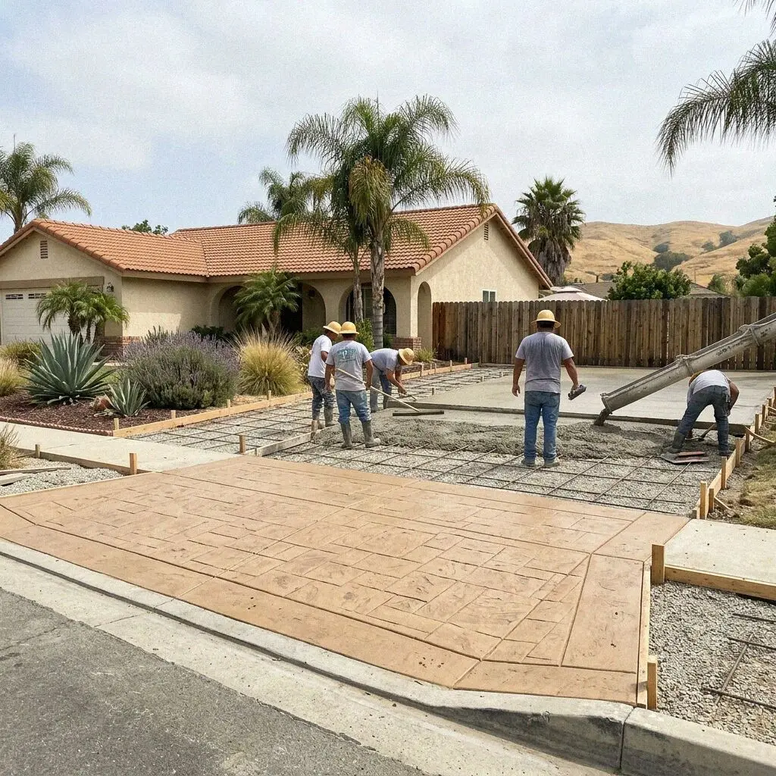
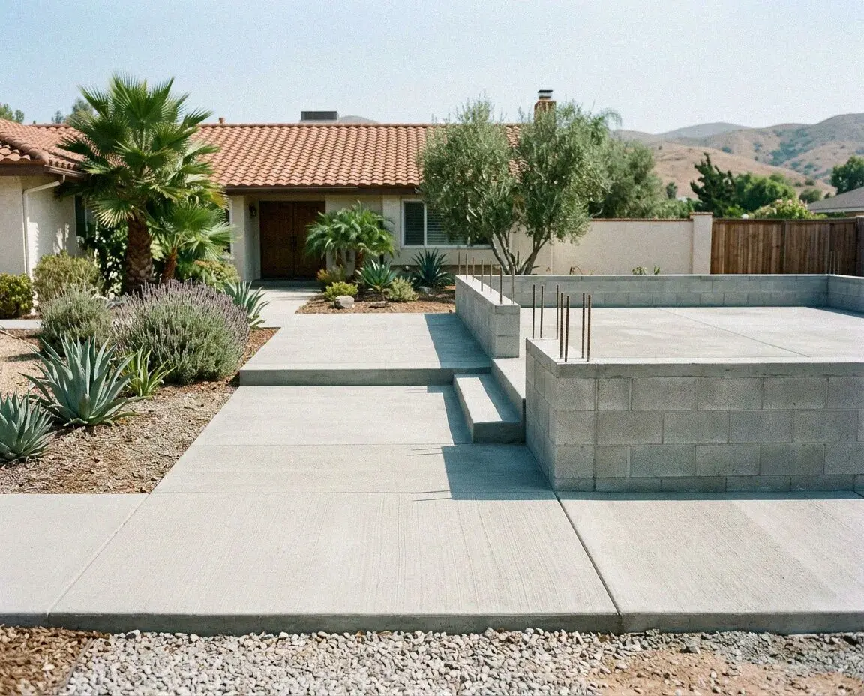
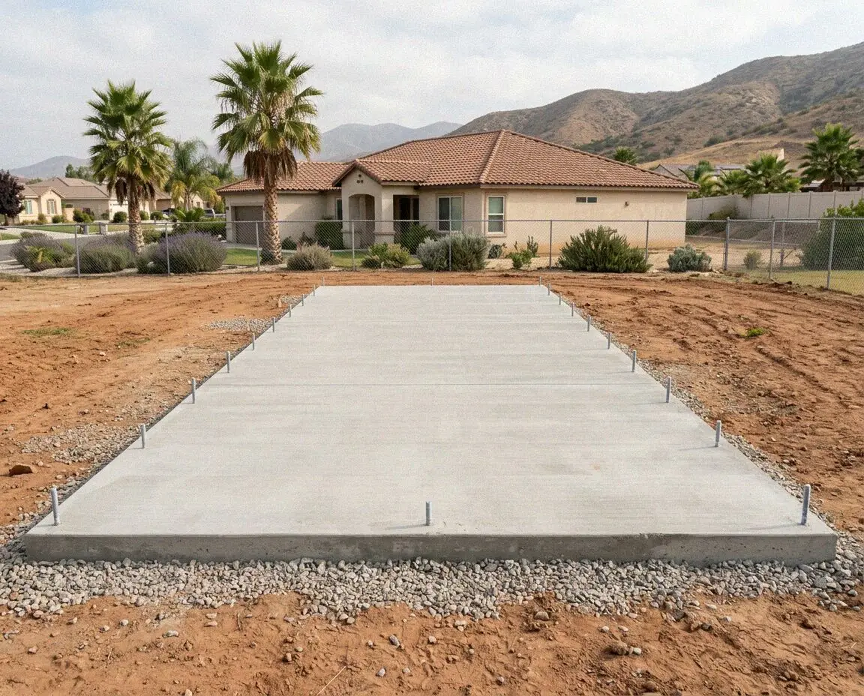
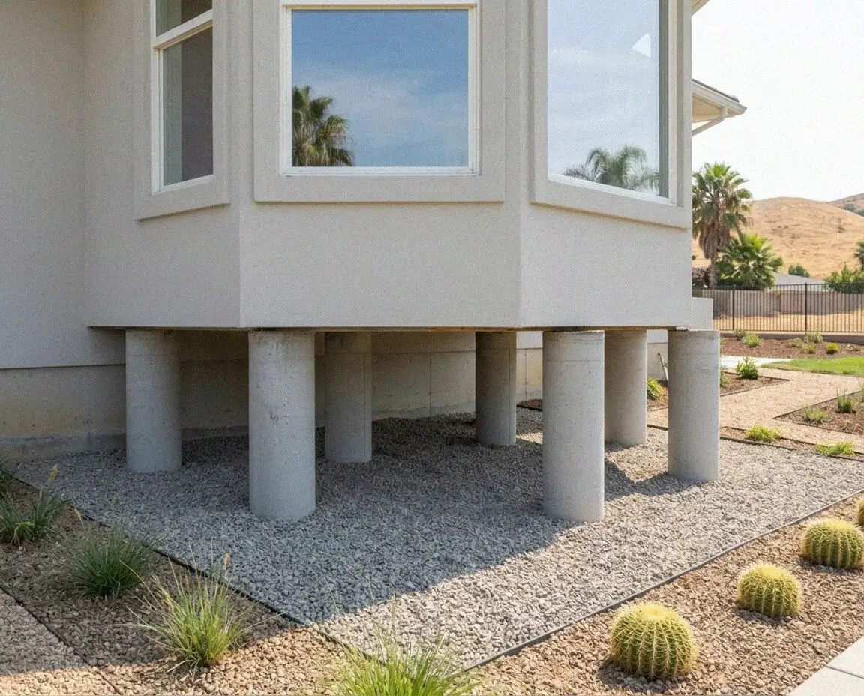
A raised foundation holds a wood floor a foot and a half or more above the ground on a concrete wall, and the space it leaves underneath is the point of it. Pipes and ducts run there where a plumber can reach them, a sagging floor can be jacked from below, and the framing never touches damp soil. The five parts are a footing in undisturbed ground, a stem wall at least 6 inches above grade, piers and girders across the middle, bolts tying the sill to the wall, and the vents and hatch.
Katella Anaheim Concrete has poured these since 2016, when Omar Espinoza opened the business after 22 years on other crews, and he sets the wall heights himself. Half of what we build now is a new wing on a house already standing on a raised floor, on the colony streets in the middle of the city, where the old perimeter was cast without steel or bolts and the new one has to meet its floor exactly. The rest is new building on canyon lots where the ground falls.
The work runs under CSLB C-8, held by Omar Espinoza, with liability insurance on every job. A foundation is drawn by an engineer and filed with the city's Building Division before a trench is opened, and it is inspected with the footing steel tied and again with the forms up and the bolts placed, so nothing is poured the inspector has not seen. What we pour carries a written workmanship guarantee against defects in how it was built.