Concrete Driveway Building
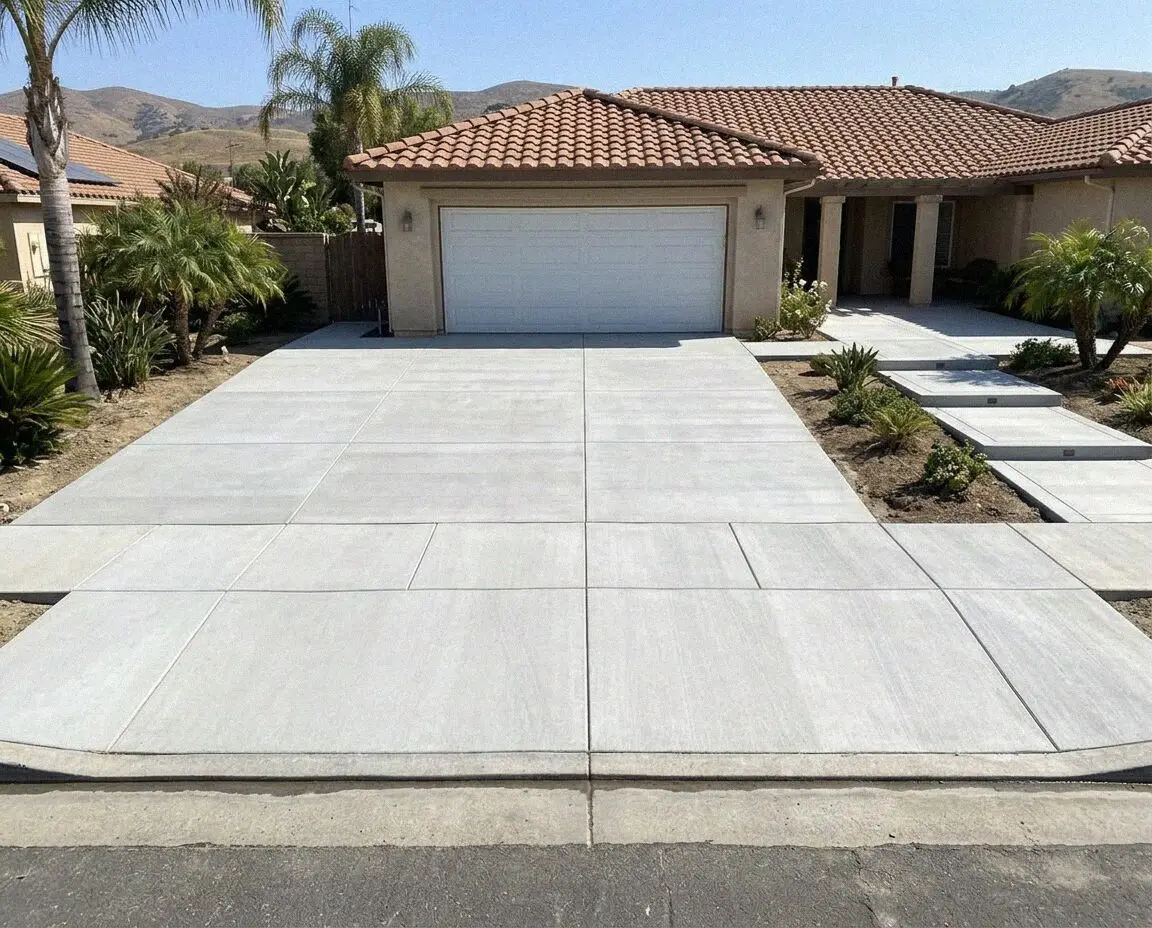
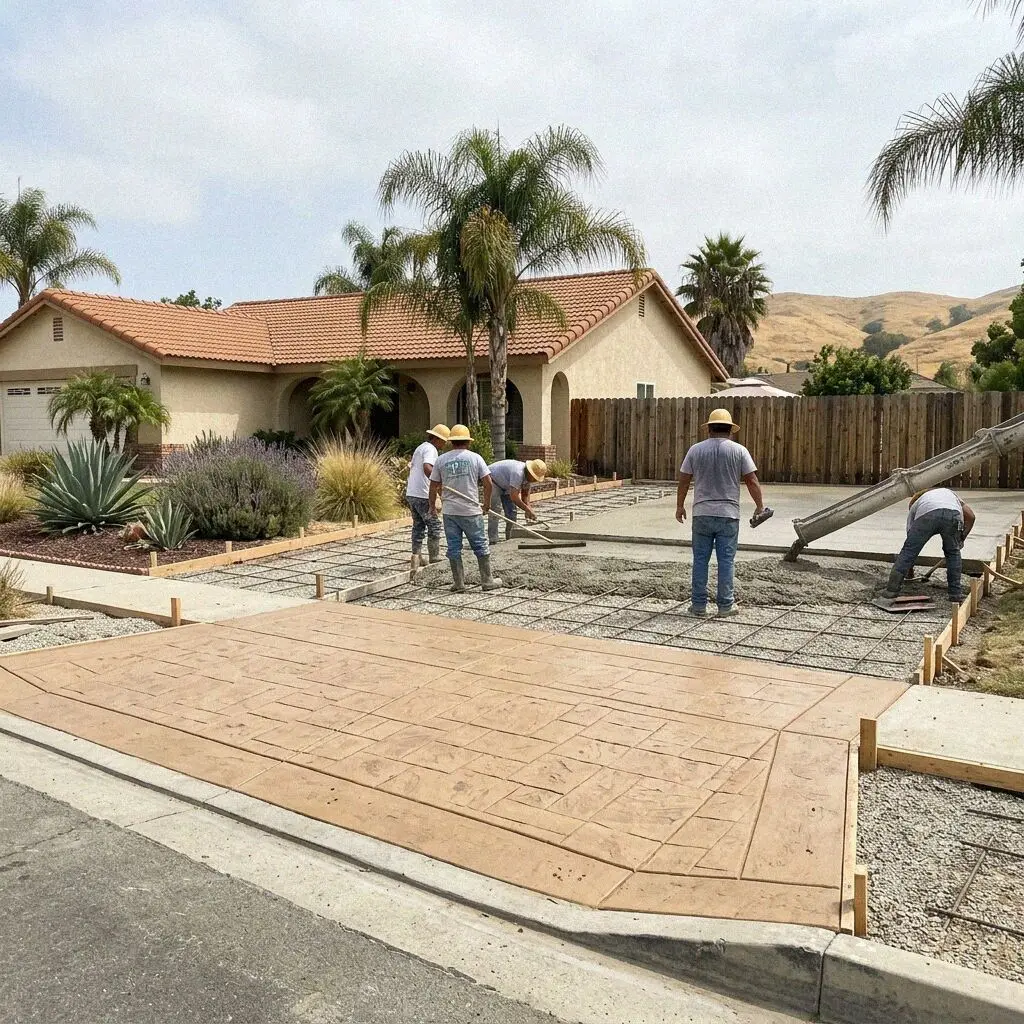
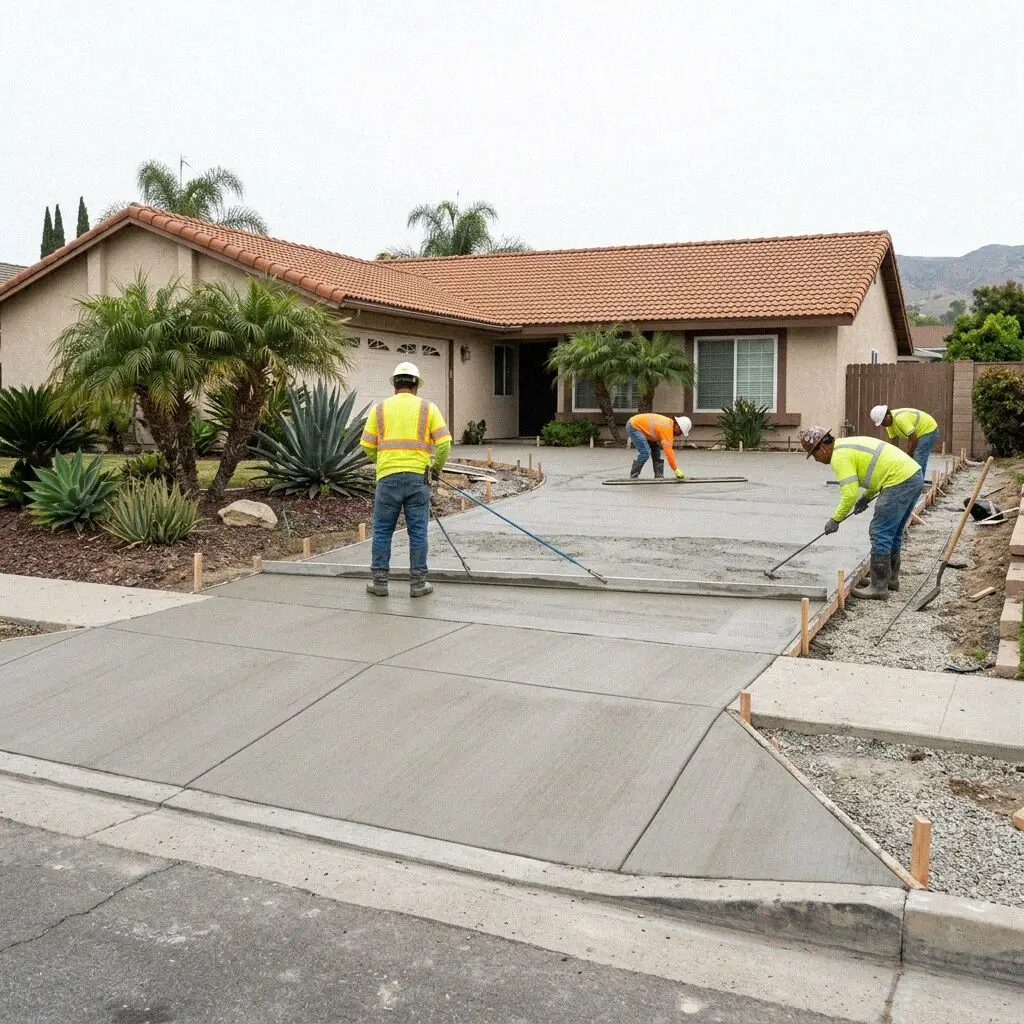
Old drive out to bare soil, the wash sand or hill fill beneath it proved, then 4 to 6 inches poured on rolled angular rock and sawn the same day.

Drives, patios, garage floors and walls, poured on the river sand under the flat half of the city and on the graded pads east of it. The tape comes out on your own ground before any figure is written.


 5.0 Stars Rated by Anaheim customers · Google, Facebook and the BBB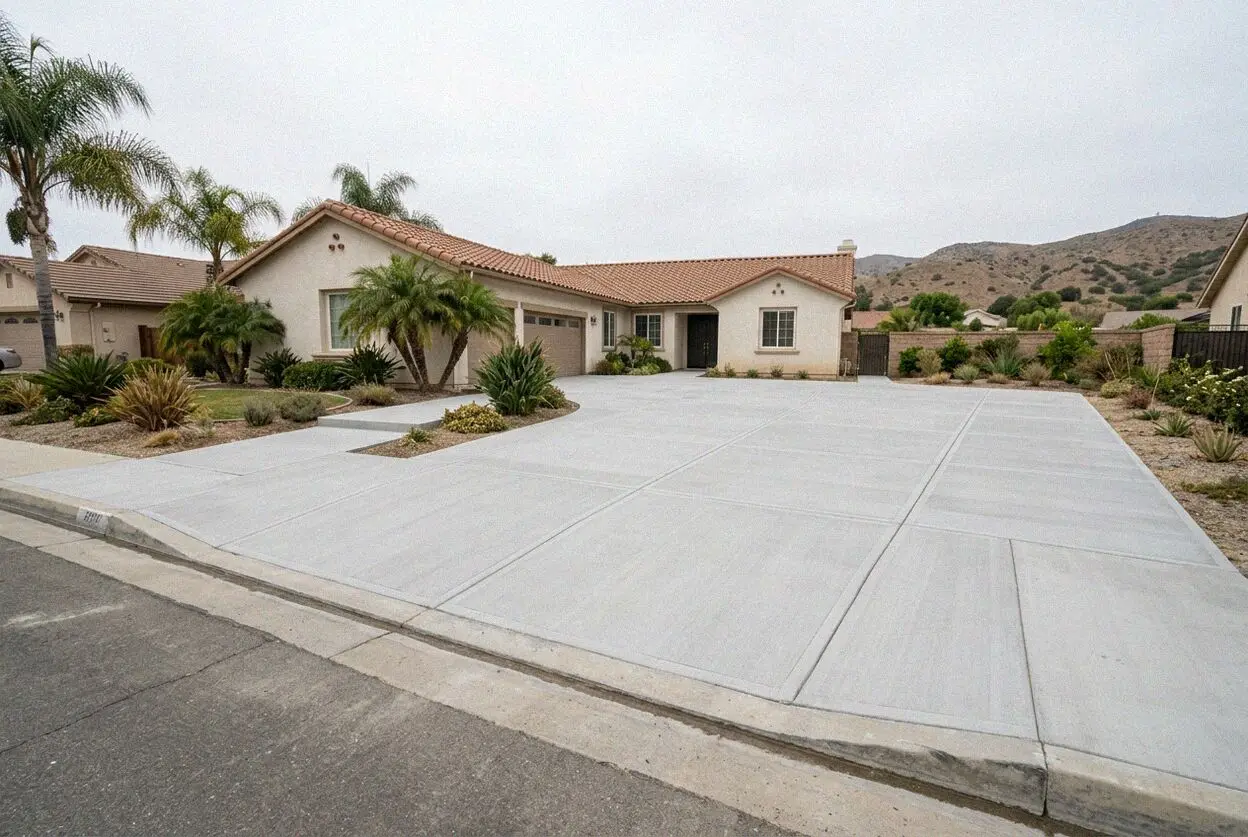
Sixteen jobs, all of them flatwork or the walls that hold it. Most weeks that means a driveway rebuilt on the colony grid, a garage floor poured across a hillside fill line, a patio, a set of steps or a frontage walk taken out and replaced to city standard. Residential and commercial, on the same specification.
Old drive out to bare soil, the wash sand or hill fill beneath it proved, then 4 to 6 inches poured on rolled angular rock and sawn the same day.
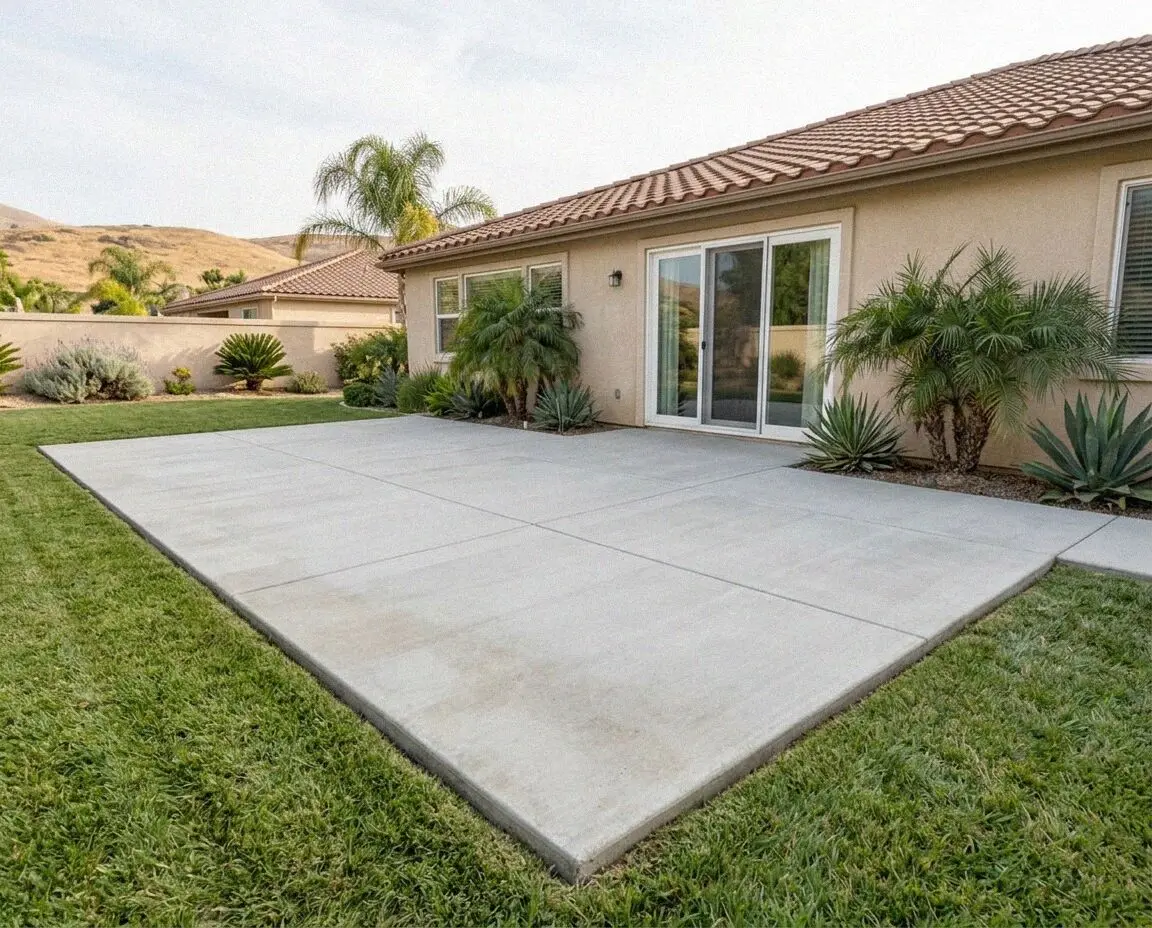
Old rear strip lifting at the threshold, dropped at a corner or cracked corner to corner? It comes out, and four inches goes back on compacted rock.
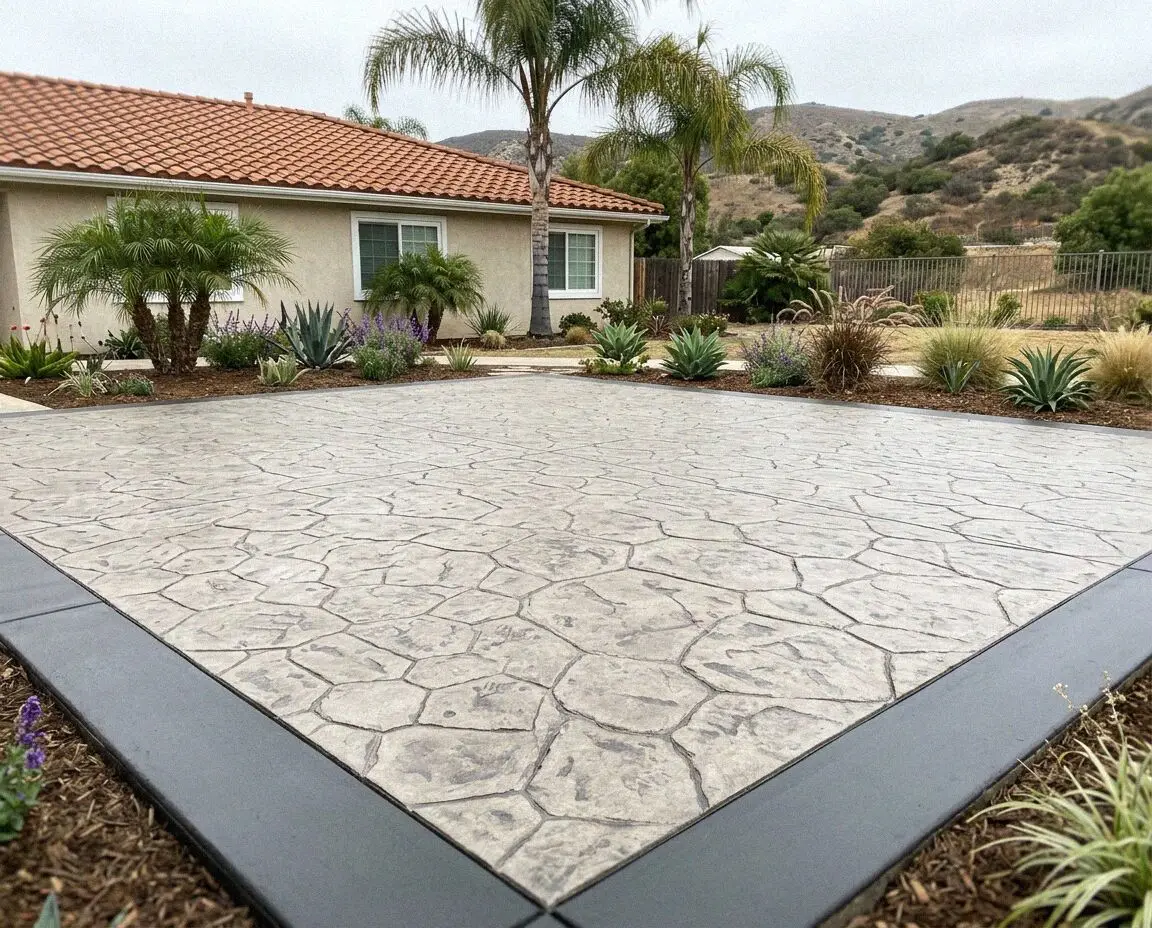
Patterned, colored slabs laid out from the house and the block wall first, so whole stones meet every edge and joints hide on pattern lines.
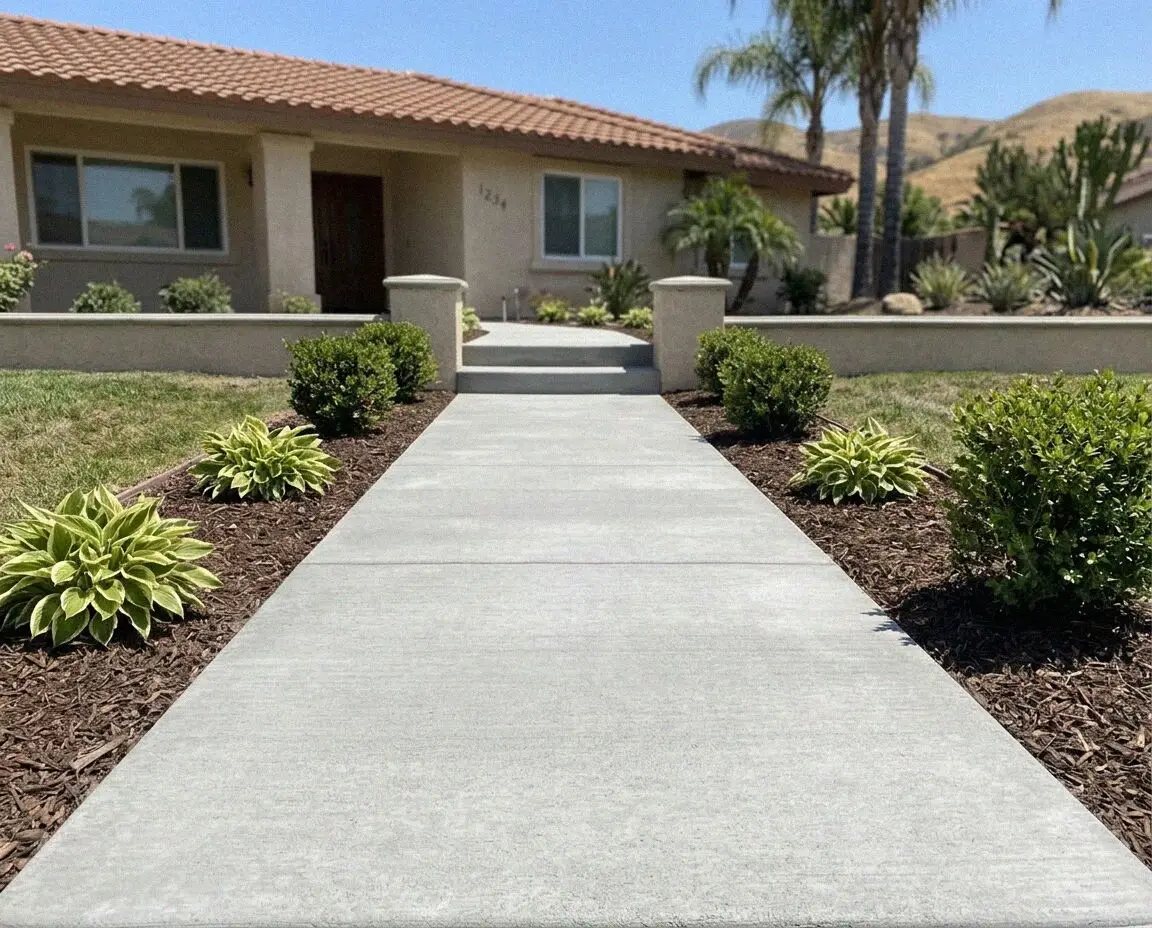
A panel dropped over wash sand, or stepped by a parkway tree? Taken out whole, rebuilt on angular rock and poured back to the city detail.
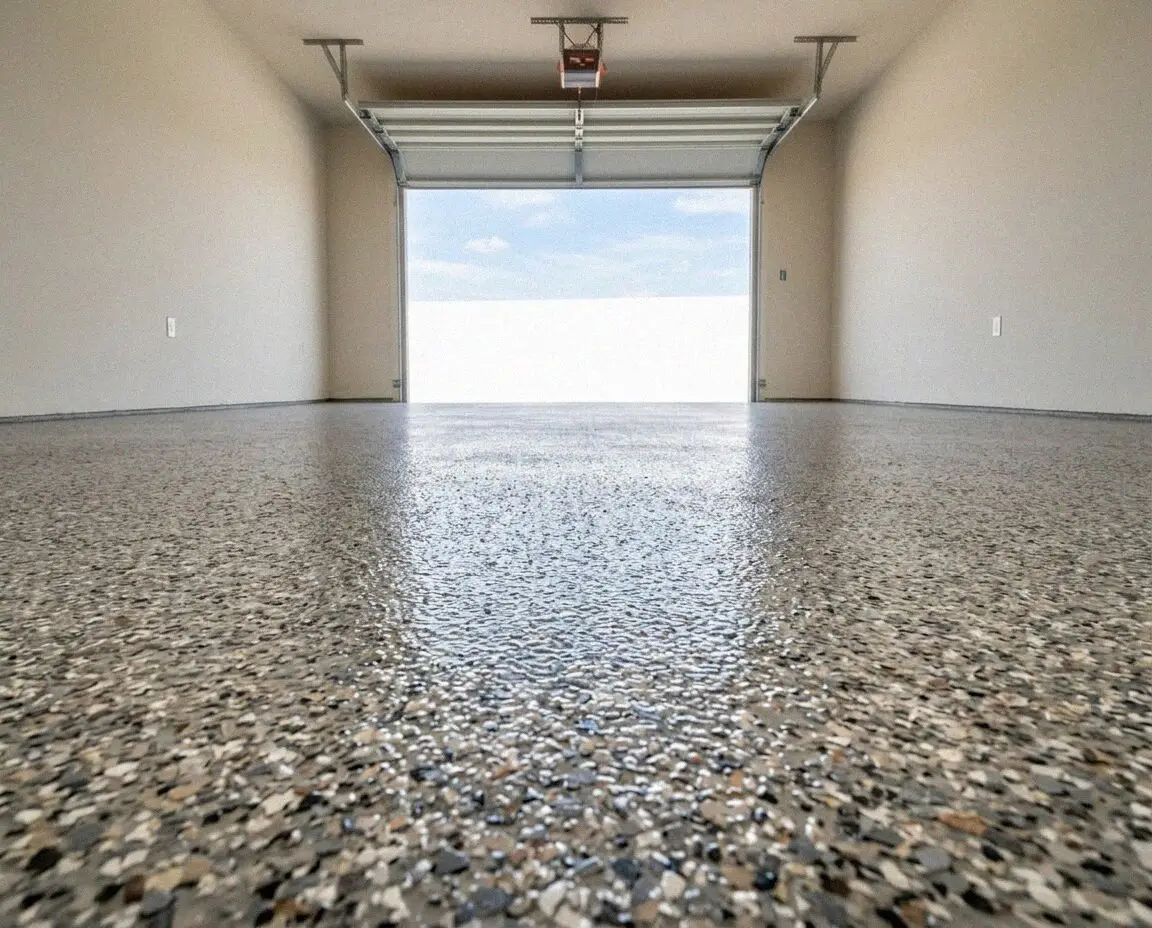
White bloom at the wall, a hollow ring by the door, or a crack straight across a hill pad? The old bay comes up and five inches goes back over 10 mil.
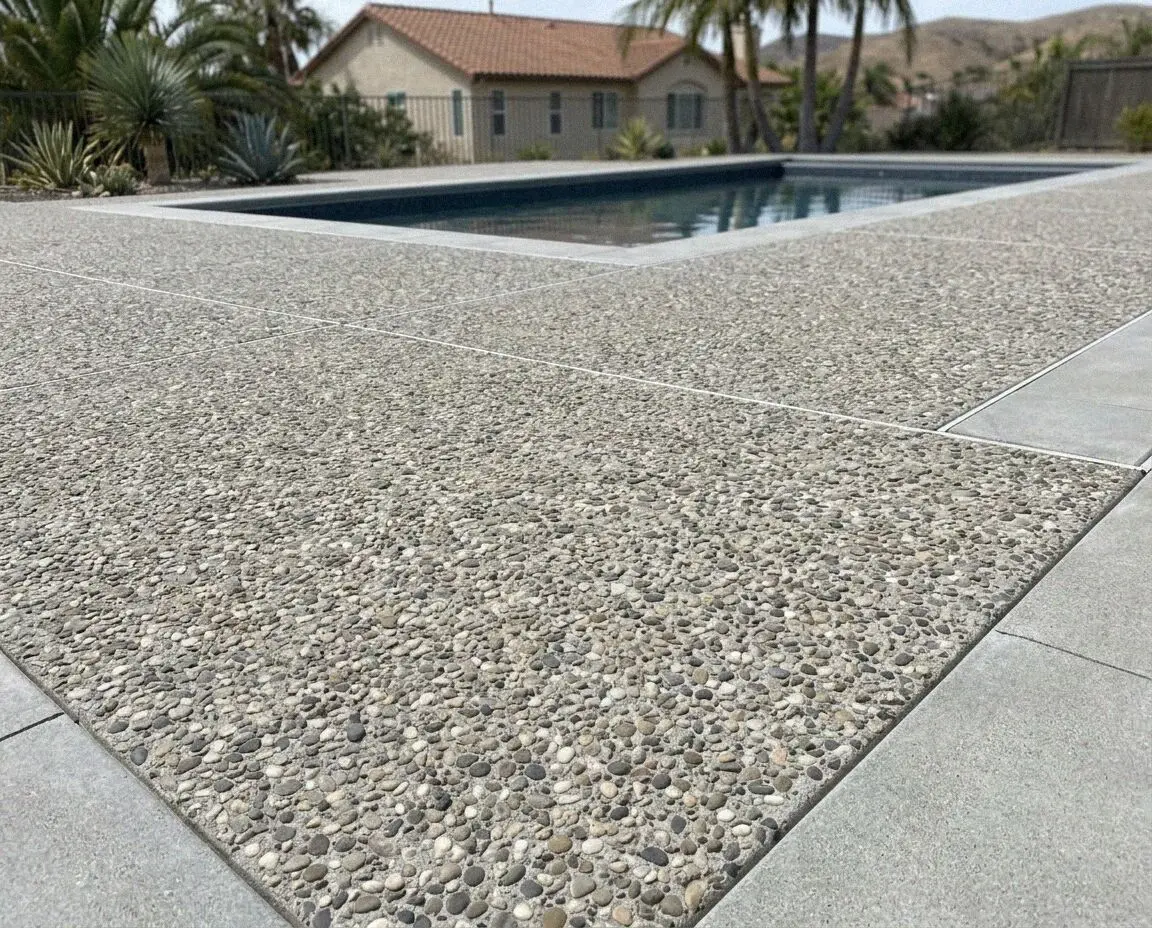
Exposed aggregate, colored and stained finishes chosen for how they take hard water and the hose, with the sprinklers moved off the slab.
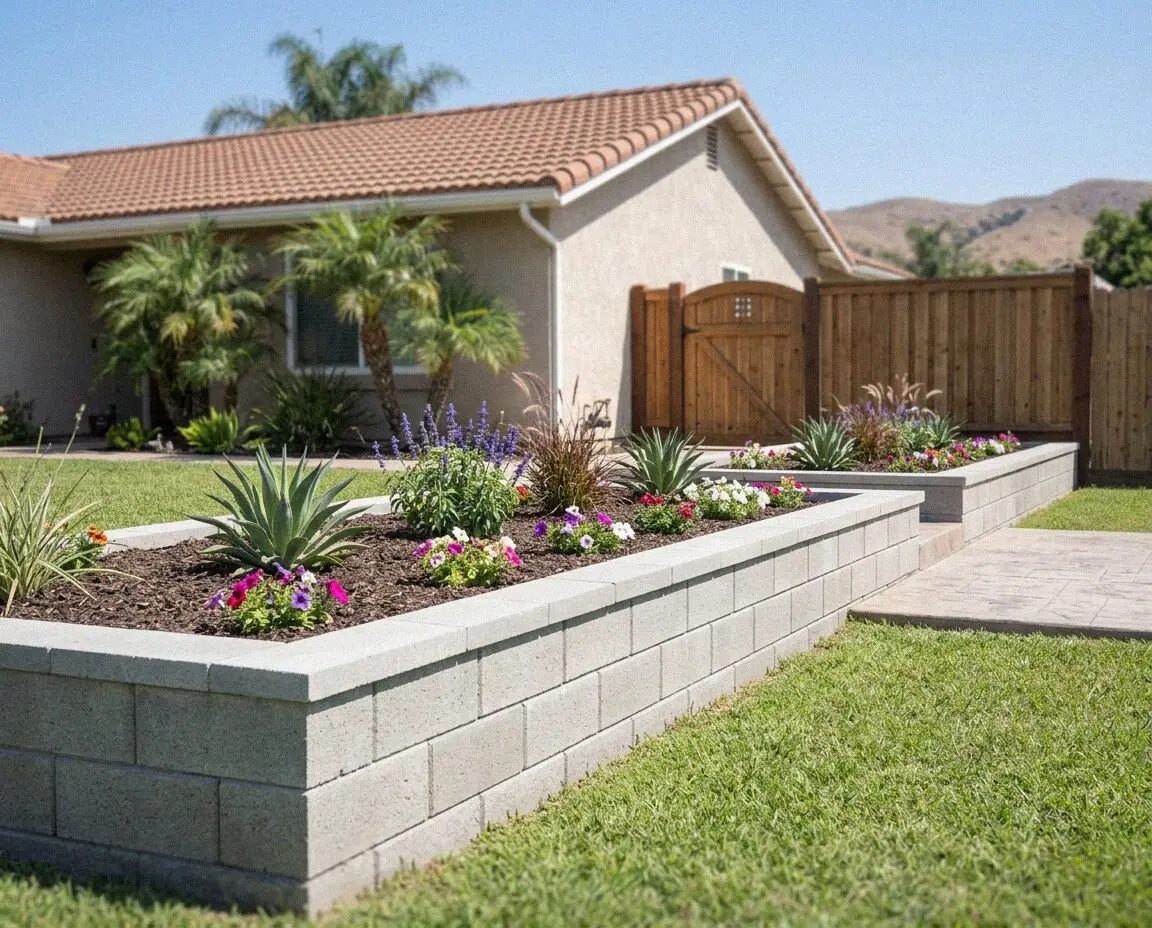
Wall leaning out, or the bank arriving on the patio below it? Footings to 24 inches, a foot of drain rock and a wrapped pipe behind every stem.
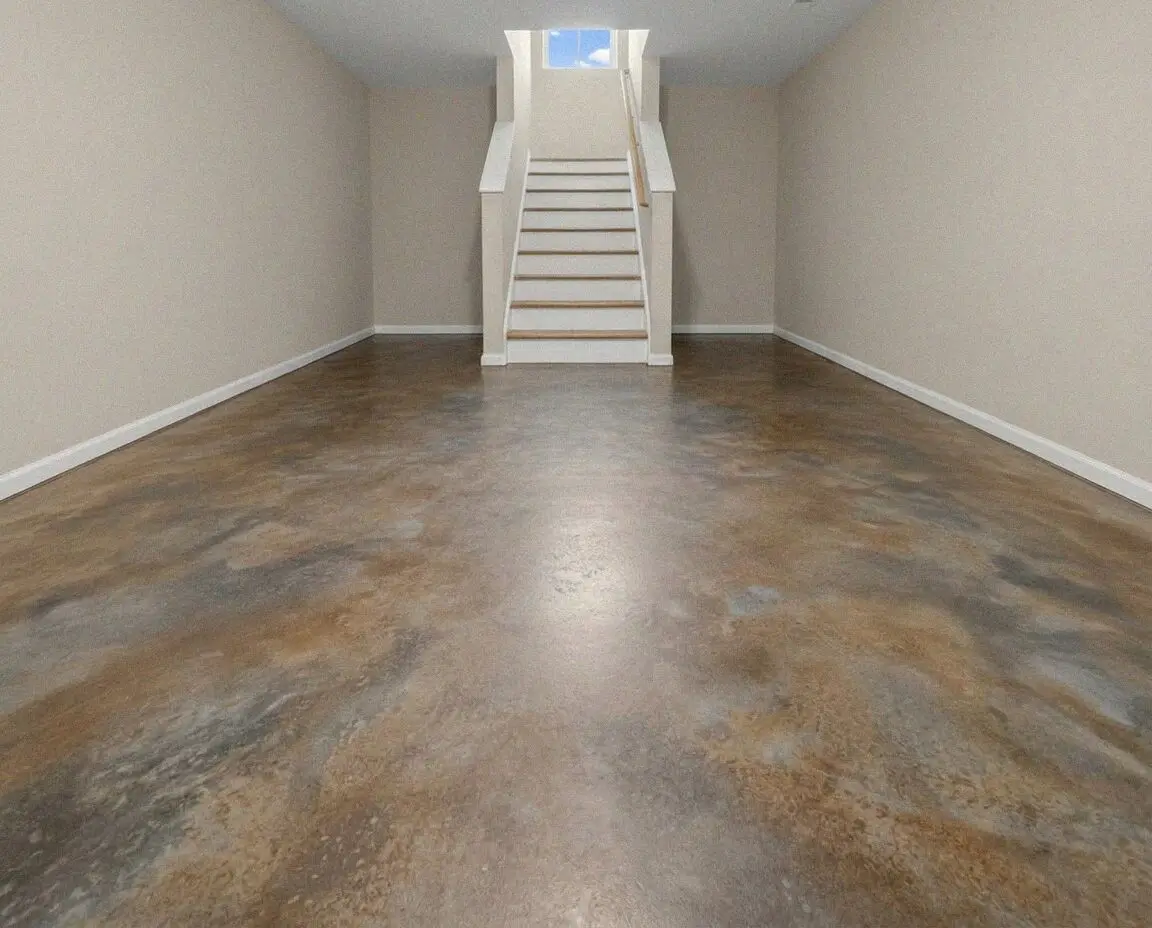
A floor poured to be the finished surface, on a sheet, dense enough to polish, and jointed where the lines of the room were meant to be.
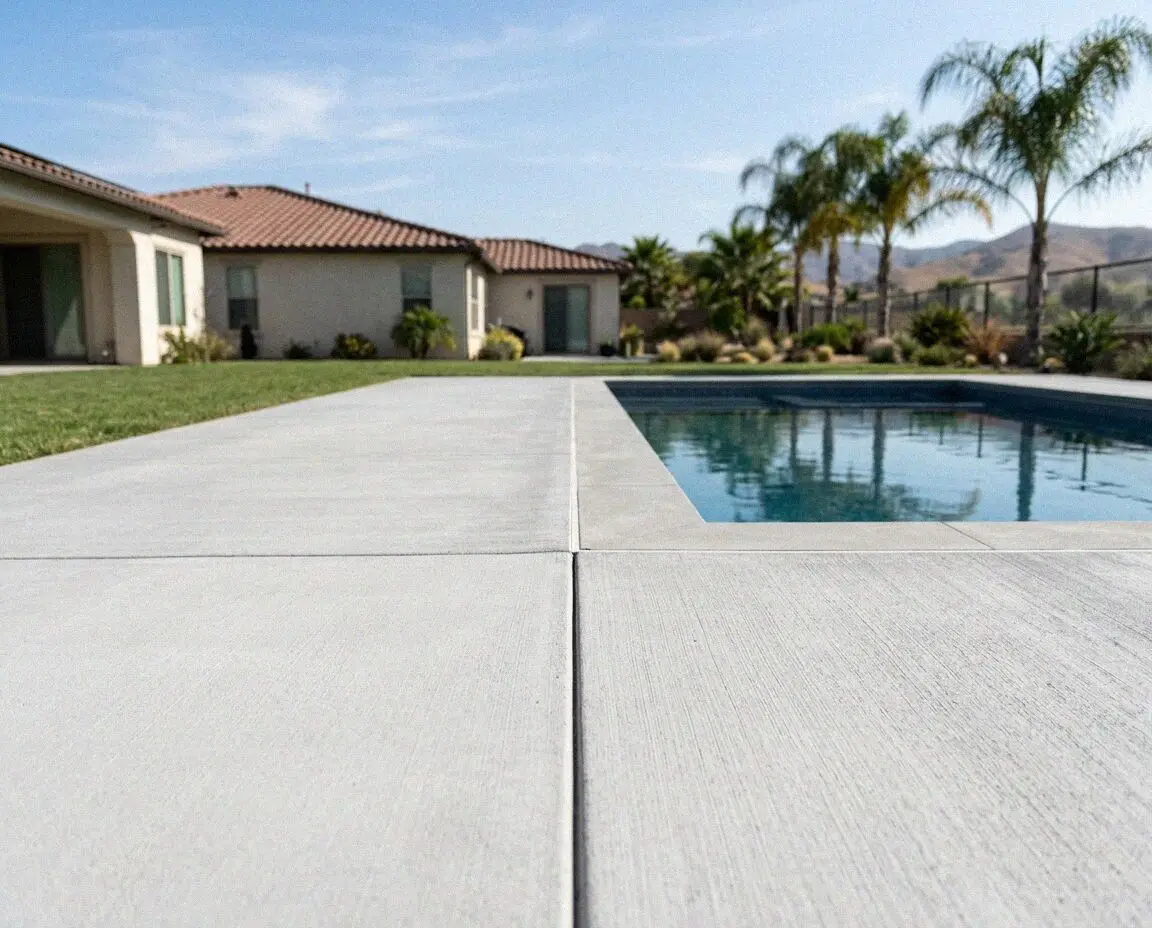
A new deck poured once every line under it has been pressure tested, bonded to the pool, isolated from the shell and graded to a drain.
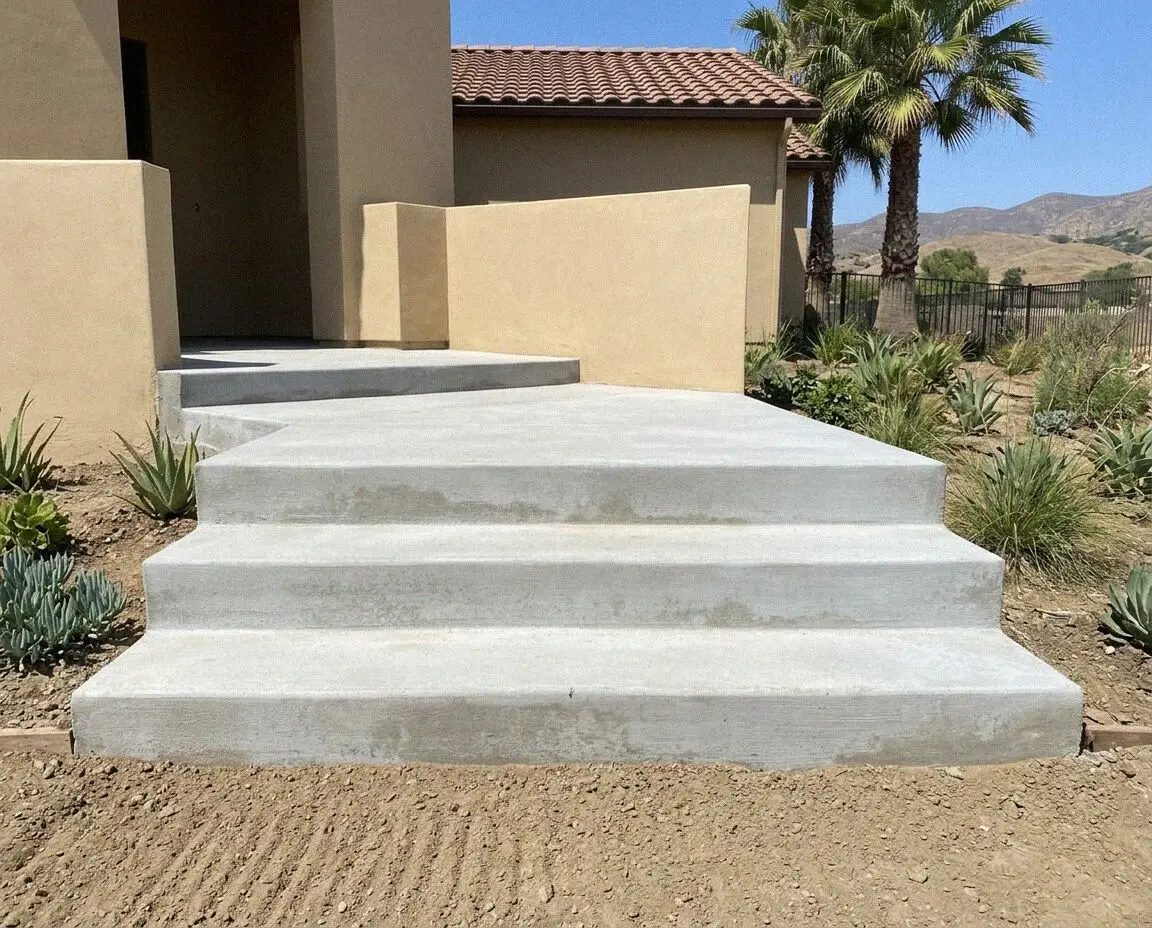
Entry and garden steps set out from the sill down, every riser within three eighths of an inch, cast solid on a footing and tied to the door.
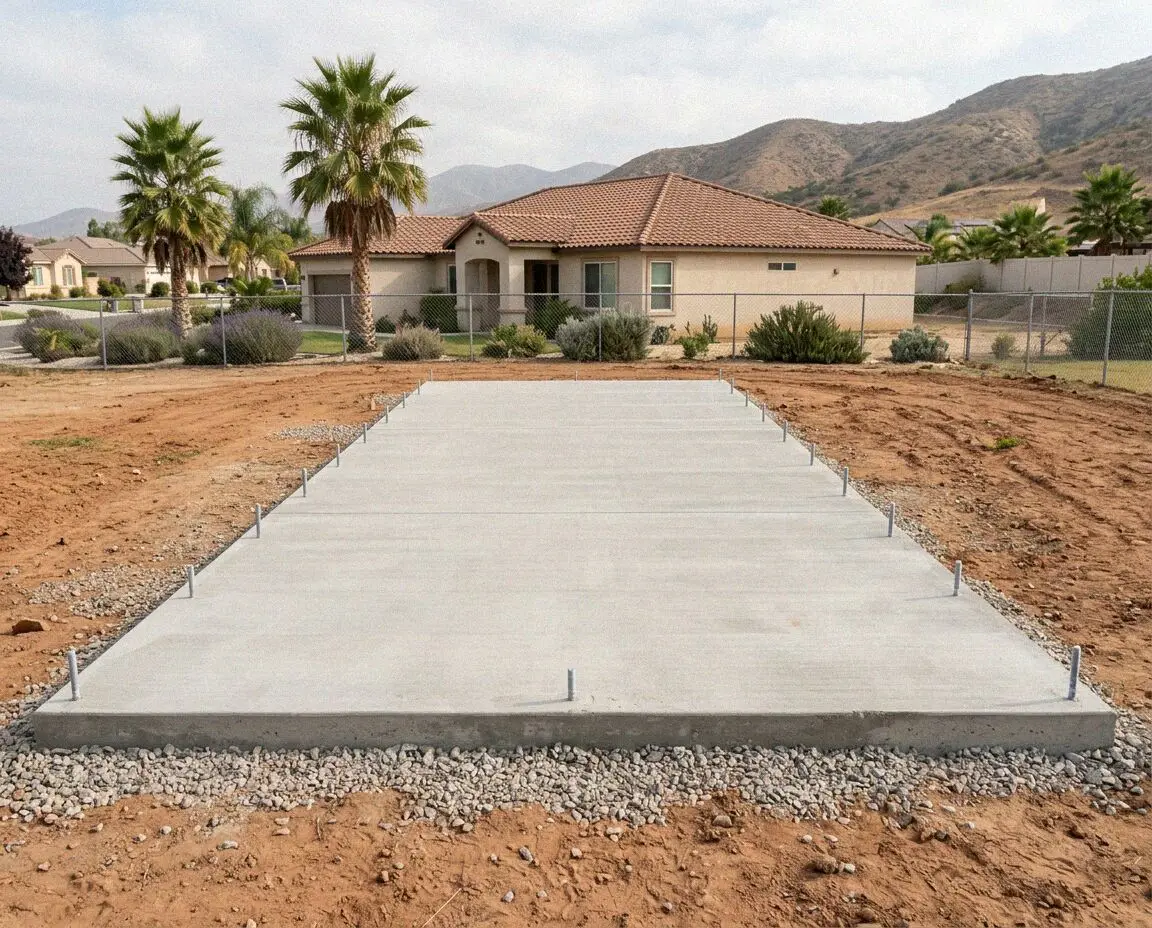
The floor and the footing in one pour, for a backyard unit or an addition, with barrier, steel and bolts inspected before the truck arrives.
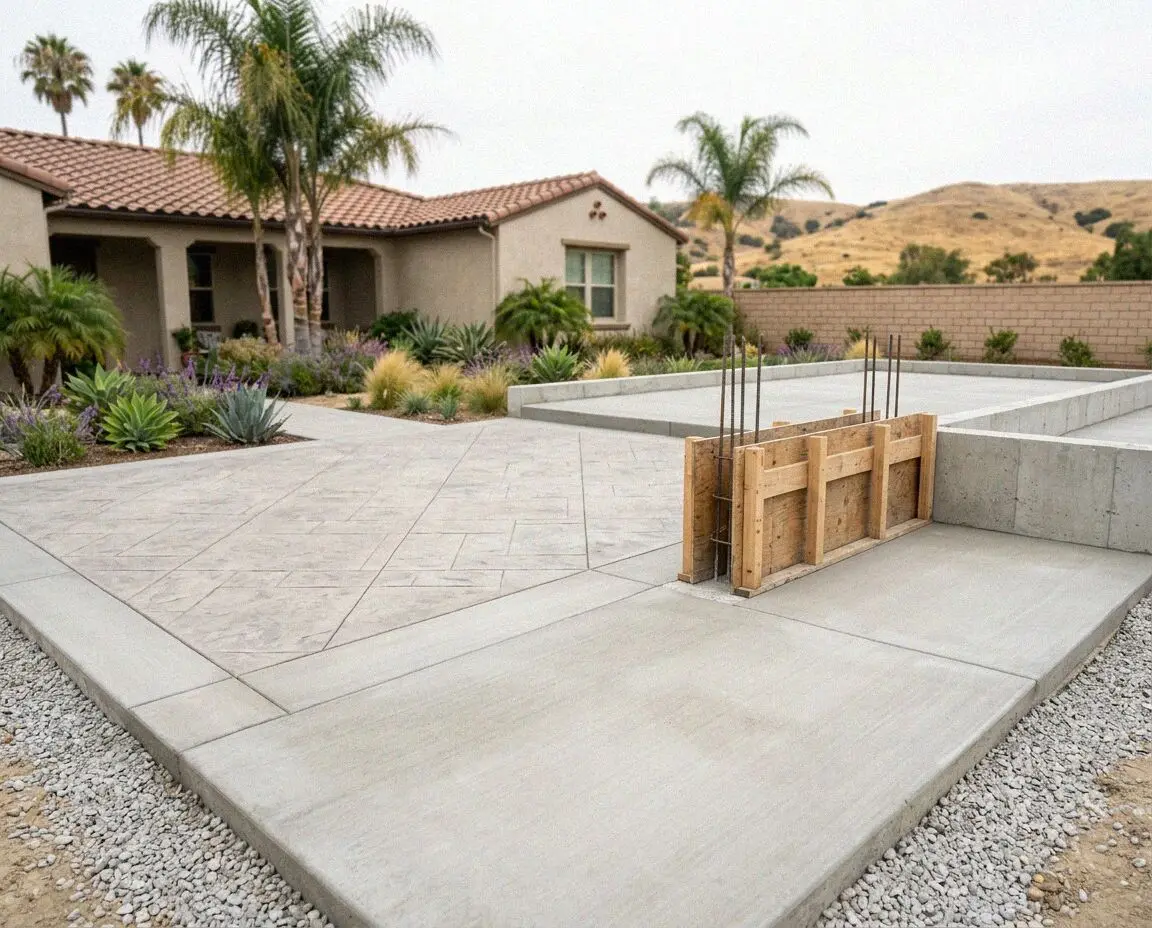
Footings, stem walls, piers and bolts under a raised wood floor, matched to an old house's floor line or stepped down a canyon lot's slope.
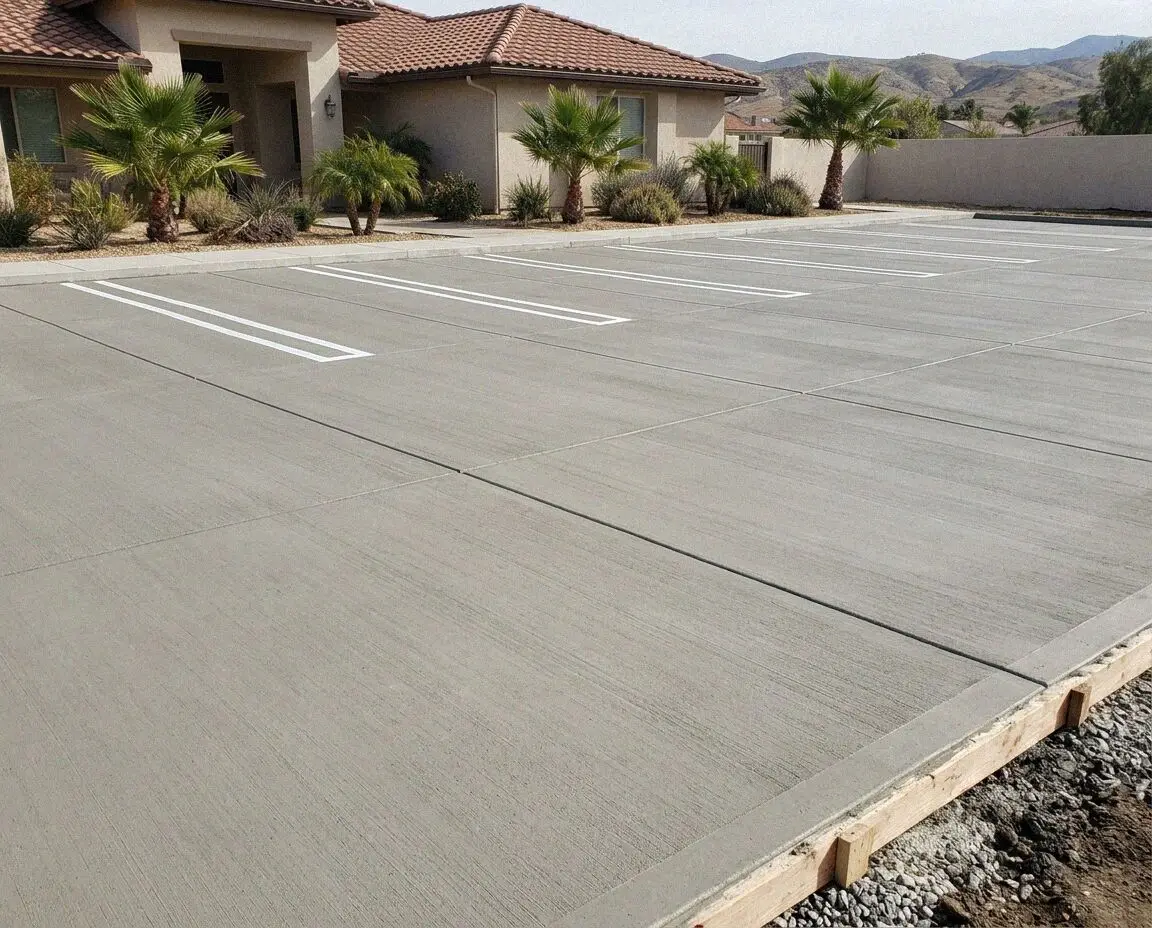
Ruts, ponds and a broken dumpster pad? A new concrete lot with the aisles cast deep, the bays to what parks in them, and a real fall.
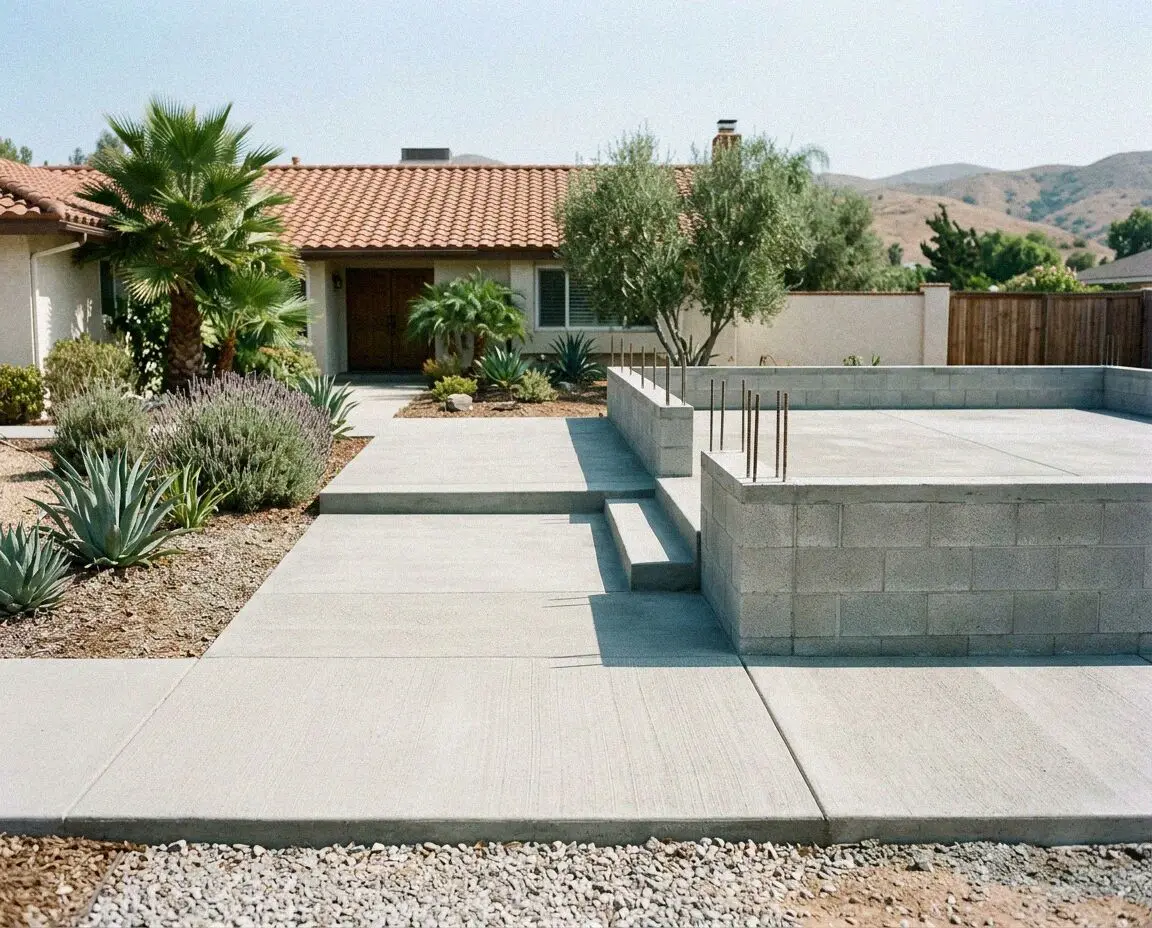
Building on, up or beside the house? A footing dug to the depth of the one already there, doweled into it and inspected open before the pour.
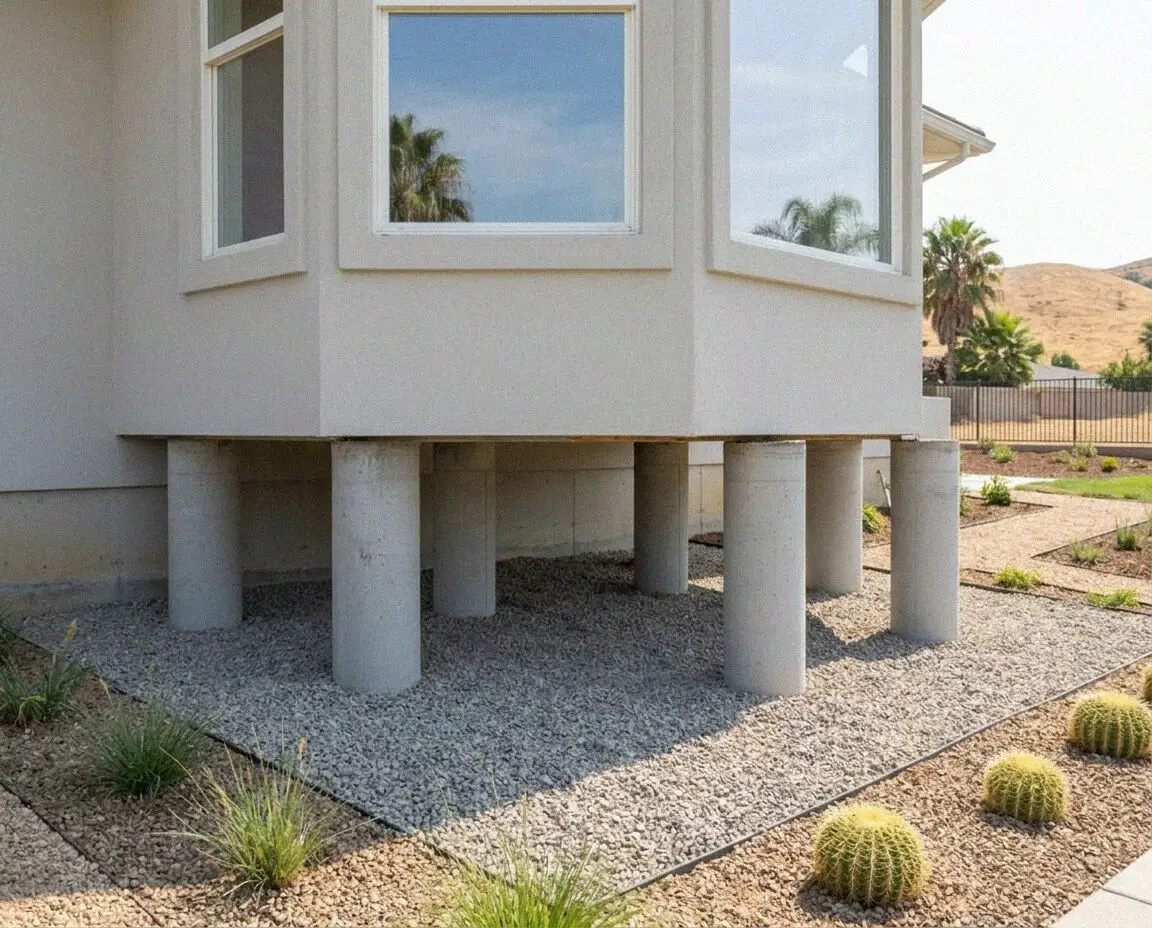
A settled house lifted back level on steel piers driven past the fill, or the washed-out sand, to ground that never moved, and locked off.
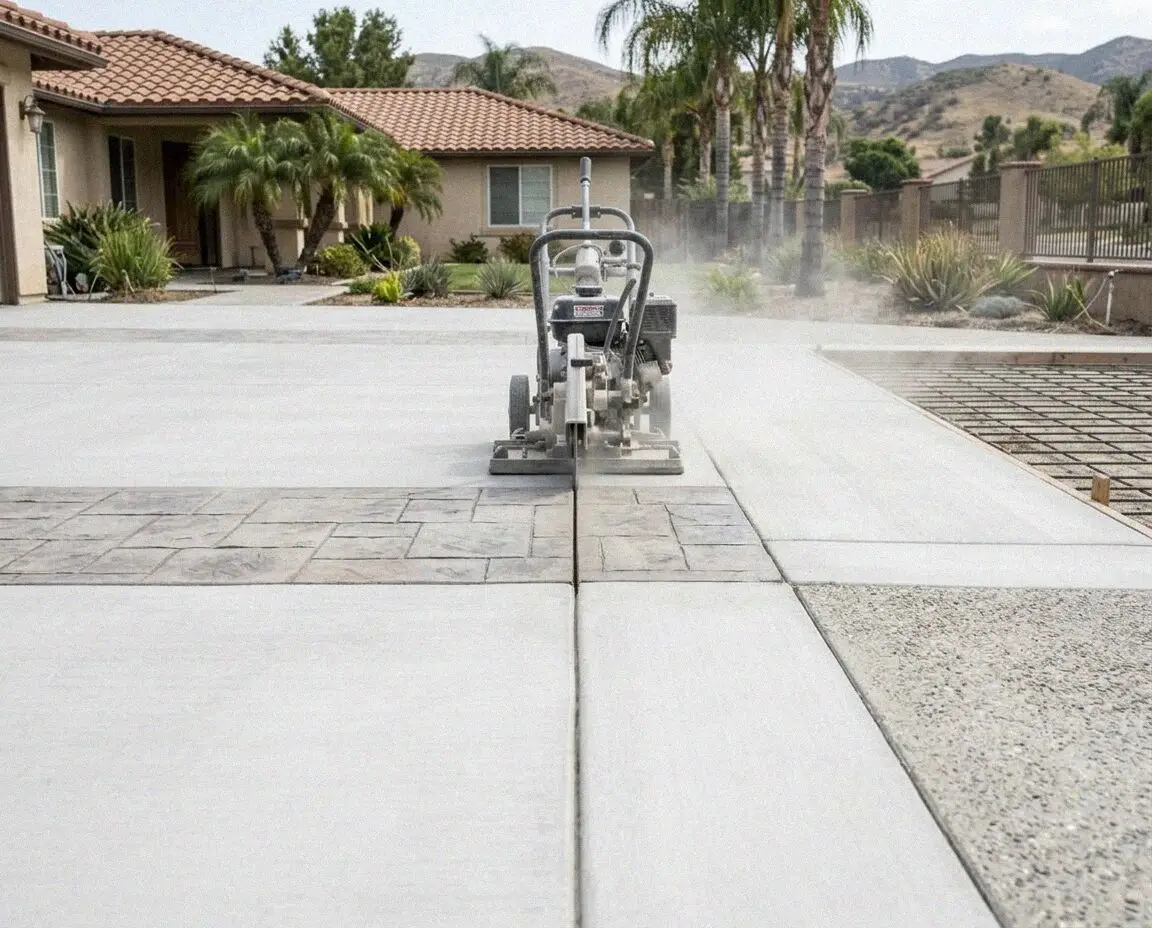
Slabs, floors and walls cut to a chalked line after a scan for pipe, steel and tendons, cut wet, the slurry vacuumed and the edges doweled.
Four stages, and the man who measures your ground at stage two is on the boards at stage three. Nothing is handed to a subcontractor in between, which is why the number holds.
Ring or send the form. You get an answer within 1 business day and a slot for the free site visit, usually inside the same week.
We walk the ground, probe for fill, check the falls, and put demolition, base, pour, finish and haul-away on one sheet.
Once you sign we file what the job needs, break out the old slab, build and compact the base, then pour and finish it.
We sweep up and walk the finished slab against your sheet, depth, joints, falls and edges, and close it when you agree.
The classification is C-8, concrete, registered with the California Contractors State License Board and searchable on their public register. liability insurance on every job runs with it, so a chipped curb or a marked wall while the crew is on your lot is our bill, not an argument.
Omar Espinoza started the business here in 2016 with 22 years already on concrete crews. Which streets sit on river sand, where the hill pads change from cut to fill, and how the city splits its two permit modules are all things he has dealt with rather than read.
Nobody prices your job from a photograph. We walk the ground, probe the subgrade, check how the water leaves the lot, and only then break the work out into demolition, base, pour, finish and haul-away, so you can see where every part of the number sits.
Every slab leaves under a written guarantee on the workmanship, its depth, the base, the saw cuts and the finish. Wear and staining sit outside it and we say so before you sign. Where a failure traces back to something we did, we break that section out and pour it again.
Not sure yet? Ask us first. (657) 220-6196 or send us a message.
What People Said
Katella Anaheim Concrete is rated 5.0 across Google, Facebook and the BBB by people in Anaheim and the twenty towns around it.
“Our drive was the one the house came with, and the sand under it had washed away at the gutter end. They dug ten inches deeper, brought angular rock in and packed it in lifts, then put down 560 square feet at a five inch depth. It has been through two winters now without a mark.”
“Half our garage stands on cut and half on fill, which nobody had ever mentioned to us. Omar probed until he found the line, dug the fill side deeper, and set a joint straight along it. The floor went in at 440 square feet, five inches thick, and it is still one flat plane.”
“A ficus root had pushed our frontage walk up into a step the postman kept catching. The crew cut the root, stood a barrier against it, laid fresh base and poured 84 feet at four inches, and they sorted the paperwork with the city themselves. Flat all year since.”
Who You Are Hiring
Katella Anaheim Concrete is a locally owned concrete contractor working out of 1855 W Katella Ave in Anaheim, CA. The business dates from 2016, opened by Omar Espinoza on the back of 22 years spent on other people's crews, and the work goes out from here across Orange, Los Angeles and San Bernardino counties, 20 towns inside a 25 mile radius, houses and commercial units alike.
What we pour is flatwork and the walls that retain it: drives, patios, garage and warehouse floors, front walks, steps, pool surrounds, footings, slab foundations and stamped or colored finishes. Every one of them leaves with a written workmanship guarantee against defects in how it was built.
The license is an active C-8 Concrete registration with the California Contractors State License Board, current and checkable. We carry liability insurance on every job, pull whatever paperwork the job needs and stand with the inspector when he comes out. Every estimate is measured and written on site.
How We Build
A small patio is written to the same sheet as a sixty-foot drive. The dig is proved before a stone of base goes in, depth answers to whatever will park on it, and the saw goes over every slab the day it is placed.
Addresses we can point at rather than describe: two on the old colony grid, two up in the hills, one out west and one on a Placentia frontage. Go and stand on one before you take our word for anything.
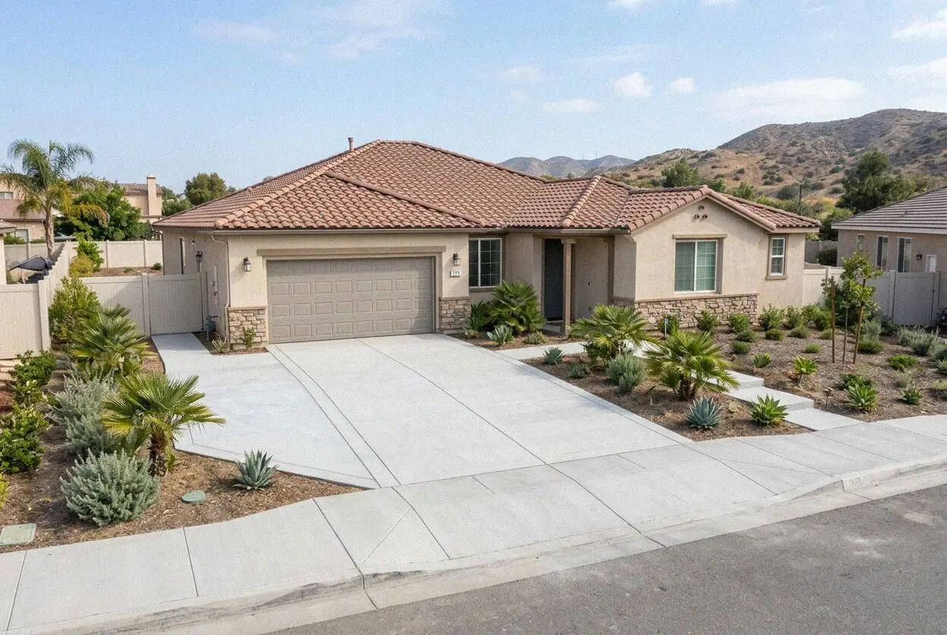
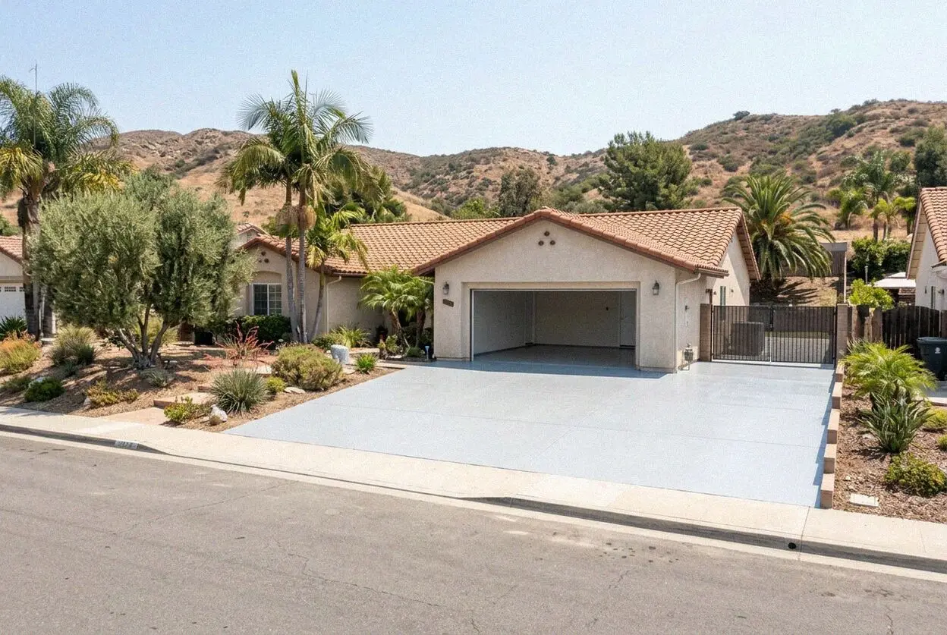
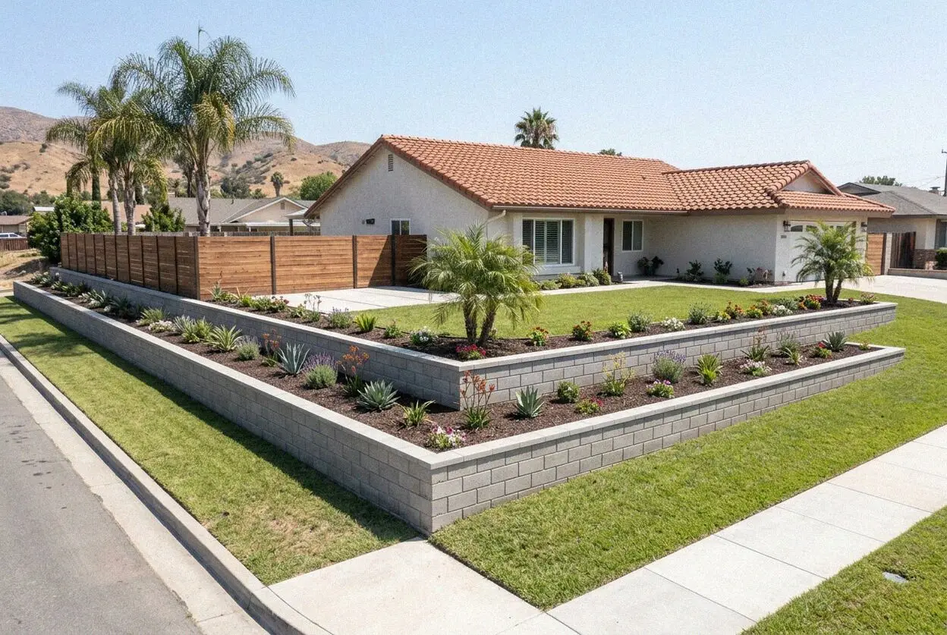
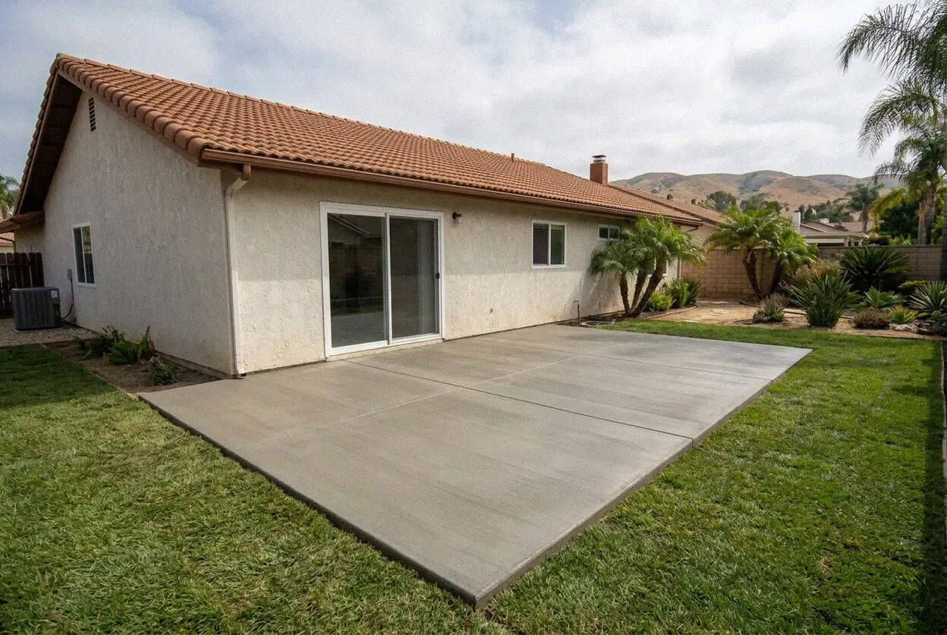
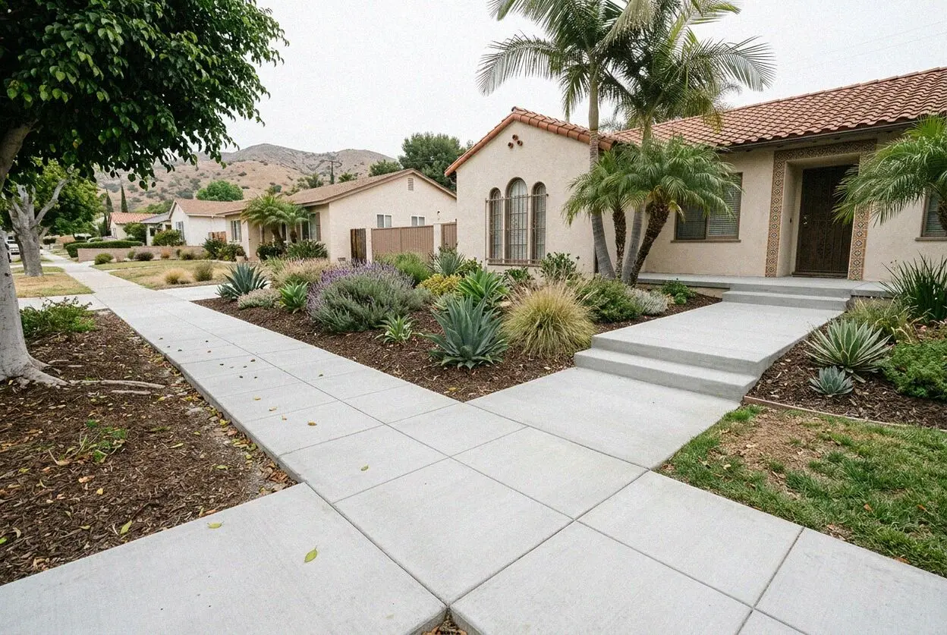
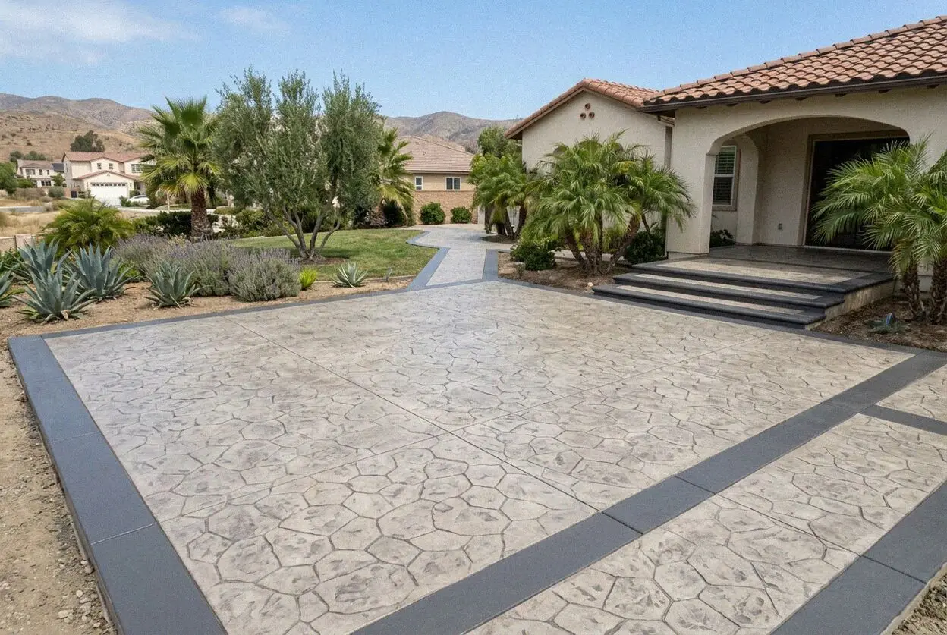
410 sq ft, seamless texture · Cut on a 10 ft grid

Omar Espinoza has been on concrete since he was nineteen, 22 years of it, most spent on flatwork between the Santa Ana River and the canyon. He opened Katella Anaheim Concrete in 2016 and the C-8 classification is registered to him personally. Every job is measured by him, he stands on the lot through each pour, and he reads the subgrade before writing a figure, because on the flat half of this city the ground gives you nothing and on the hill half it gives you two grounds at once.
Two Halves of One City
River sand under the western flat, graded clay pads out east, and 113,613 homes spread between them: one city that hands you two entirely different jobs.
Anaheim began as a farming colony in 1857, when a German group left San Francisco to plant grapes here and fenced it with willow poles that took root, gated at the ends of two main streets. That square is still the street pattern through the middle of the city. Around it grew the largest city in Orange County: 352,497 people and 113,613 homes, of which 26,427 date from the 1970s and 23,630 from the 1950s. Barely 2,821 predate 1940, so most of what comes out now is 45 to 75 years old.
The flat western side of the city is Santa Ana River wash. Soil mapping puts San Emigdio fine sandy loam and Metz loamy sand under the colony grid and the tracts west of it, close to 70 percent sand and only 13 percent clay. It drains freely, holds no cut face, and travels out from under a slab edge wherever water runs. Up the canyon to the east the ground reverses: Alo clay at 48 percent clay, weathered rock near the surface. Look your block up on the USDA Web Soil Survey.
The hill tracts add a problem the flat does not have. Those pads were cut into the slope and filled on the low side, so one driveway can stand half on native ground and half on engineered fill, and the two go on moving against each other for decades. We probe for that line and joint to it. Permits divide two ways as well: the building side runs on (714) 765-5153, and anything past the property line goes through the city's separate Public Works permitting portal.
What settles it here is what lies underneath. On the flat the sand has no cohesion of its own, so a flexible surface ruts down into it; in the hills a pad moves at its fill line, and only a jointed slab holds one plane across that.
| Option | How long it lasts | Back in use | Upkeep | On Anaheim ground |
|---|---|---|---|---|
| Poured concrete | 30-40 years | On foot at 48 hrs, cars at 7 days | Reseal every 2-3 years | Spans a fill line and bridges soft sand between its joints |
| Asphalt paving | 15-20 years | Drive on it in 2-3 days | Sealcoat every 2-3 years | Follows the ground, so a settling pad reads as a dip |
| Interlocking pavers | 25-50 years on a base built properly | Walk on it the same afternoon | Re-sand the joints every 1-2 years | Wants the same base as a slab, and sand migrates |
Over thirty years the surface you relay twice costs more than the one you seal every other year.
Because the city covers two landforms. West and central Anaheim sits on Santa Ana River wash, San Emigdio fine sandy loam and Metz loamy sand, near 70 percent sand and 13 percent clay. The hills up the canyon are mapped Alo clay at 48 percent clay. Same city, opposite problems.
The hill tracts were graded flat by cutting into the slope and stacking the spoil on the low side, so one pad is part native ground and part engineered fill. The two settle at different rates for decades. A slab laid straight over that line takes the difference and tears along it.
Yes, more of one than people expect. River sand drains well and holds nothing together, so it will not stand a cut face and it travels when water runs through it. We screen the round stone out, bring in angular rock and compact it in 4 inch lifts so the slab has something that locks.
Somewhere you choose, or somewhere you do not. We grade a quarter inch of fall to every foot, pointed off the building, and on wash ground the discharge must land on planting or in a drain, never at a slab edge, because moving water takes the sand out from under a corner.
Two of them, and they run as separate systems. Building takes anything structural inside your lot line, on (714) 765-5153. Work past that line, the approach, the parkway, the public walk, goes through the Public Works portal instead. Both sit at 200 S Anaheim Blvd.
Four inches carries feet and cars. Five to six is what a loaded truck, an RV or a workshop needs. On a hillside pad we hold five even for a car, because the filled half goes on settling underneath it. Depth costs least to add now and cannot be put right once the slab is down.
The twelve we field most often, set down here as we would give them on your drive with a tape in hand rather than over the phone.
Three things set it: the volume of old surface that has to be broken up and carted off, the rock that has to be imported underneath, and the finished depth. Depth leads, because it multiplies both the concrete and the base beneath it. Access, falls and finish move it after that. A tape goes over all of it on the free visit, since a level lot on wash and a hill pad with a settled fill side price nothing alike.
Three things, mostly. The volume of old concrete to break up and haul away. Whether the approach at the curb is in the scope, because that crosses your boundary and carries its own permit. And what is found underneath: sand that has migrated out at the gutter end wants deeper excavation and imported rock before a single yard is poured. A drive with none of the three is a straightforward morning.
Area and depth start it, then access and what is under the existing floor. In the hills we probe for the fill line first, because a floor spanning cut and fill is jointed to the line rather than on a plain grid, and that changes the layout. Old floors often hide a slab poured straight on grade with no rock at all, and that comes out. We price it after looking, never before.
Cars sit fine on 4 inches. Put a truck, a trailer or an RV on it and the number goes to 5 or 6. On a graded hill pad we hold 5 even for a saloon, because the filled half is the half that keeps settling. What the sand does not do is stay put, so the compacted rock underneath matters as much as the depth, but an inch short still fails inside a few years, and nothing repairs that.
On this ground, yes. Almost every failure we are called to starts below the concrete rather than in it. Compacted angular rock spreads the load across soft spots and lets water leave from underneath instead of sitting there. Without it a slab bridges the weak ground and breaks where the support runs out. It is also the one part nobody can inspect once the pour is finished.
To choose the crack. Curing concrete shrinks and lets go somewhere whatever anyone does, so we saw deliberate weak lines into it, spaced at roughly 24 to 36 inches for each inch of slab depth, and the movement runs down those instead of wandering across the middle. On a hill pad one cut is set right over the fill line on purpose. Every slab we lay is sawn the day it goes down.
It does, in two quite different ways. Up in the hills the mapped Alo clay runs near 48 percent clay and swells through a wet winter, then shrinks back by September, lifting and dropping whatever sits on it. Down on the flat the river sand does not swell at all, it washes and migrates, and a slab loses its support where water has run under the edge. Different mechanism, same crack.
Anything from late autumn to spring is easy. Summer here is high 80s rather than the mid 90s inland, the Anaheim gauge normals read 86.8 for July, 88.8 for August, so heat is manageable, but September still averages 87.8 and is warmer than most people expect. The other constraint is the morning marine layer, which slows an early set. We pour year round, starting early and keeping the surface damp for 7 days.
Every second or third year, and tighter where a slab takes full afternoon sun or parks a car that drips. Bare concrete is porous, so anything spilt on it travels in rather than sitting on top, and the mark will not wash back out. Color and stamped texture lose their depth faster than plain gray under this sun, so those are the surfaces worth keeping ahead of.
Most residential jobs run 3 to 5 working days of crew time, and the cure carries on after we have gone. Breaking out and building the base fills the front of that; the concrete itself is placed in a single morning and finished and sawn the same afternoon. Then the waiting: stay off it on foot for 24 to 48 hours, keep cars off for 7 days, and leave anything heavy until it has had its 28.
Not for flatwork inside your own boundary. The Residential Code lists drives and walks among its exemptions, and a patio slab we put to the counter rather than assume. Everything on the far side of that boundary is different: the approach, the curb, the parkway and the public walk are Public Works matters, and any wall above 4 feet goes to Building. We settle which applies before the breaker starts.
You ring us and we come and look. The written cover runs to how the slab was put together, its depth, the rock beneath it, the joint layout and the finish, and the terms are printed on the sheet you signed. Outside it sit staining, ordinary wear, and ground movement larger than the joints were built to absorb; a hairline landing in a saw cut is the design working. If the fault is ours we pour it again.
Where We Work
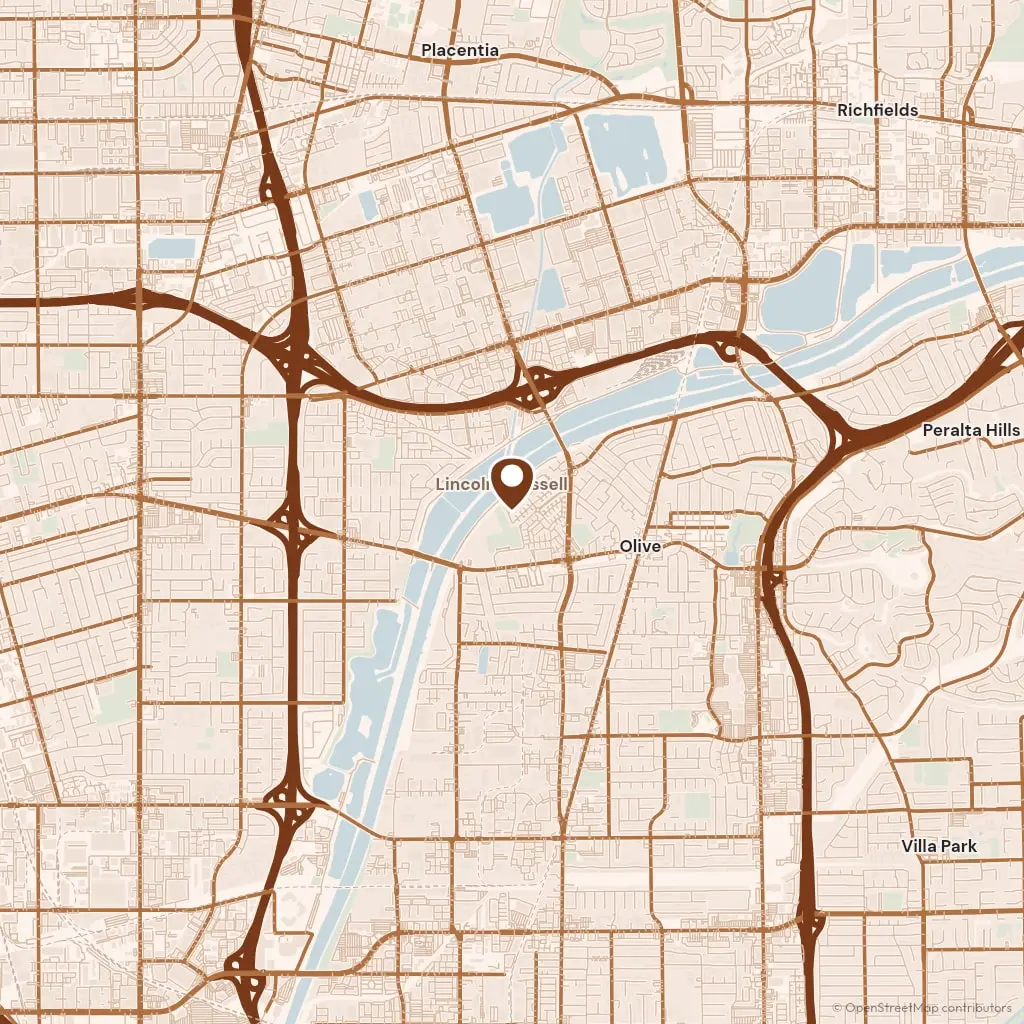
Placentia is under three miles from the office on Katella and Villa Park about the same. The list runs to 20 towns across Orange, Los Angeles and San Bernardino counties. Find yours below, or ring and ask.
 Open the Anaheim Office in Google Maps
 Send the form or ring. You hear back within 1 business day and the visit costs nothing. Every estimate is measured and written on site, broken out into demolition, base, pour, finish and haul-away, and nothing is booked until you say so.