Serving Anaheim, CA and surrounding areas.(657) 220-6196
Katella Anaheim Concrete

Retaining Walls Built for Anaheim, CA Canyon Pads and Flat Lots

A wall is the only concrete on a lot loaded from the side, and what loads it hardest is water, not soil. Whether that water can leave is decided by the ground behind the stem, and this city has two of them.

Google reviewsFacebook reviewsBetter Business Bureau reviews5.0 Stars Rated by Anaheim customers · Google, Facebook and the BBB
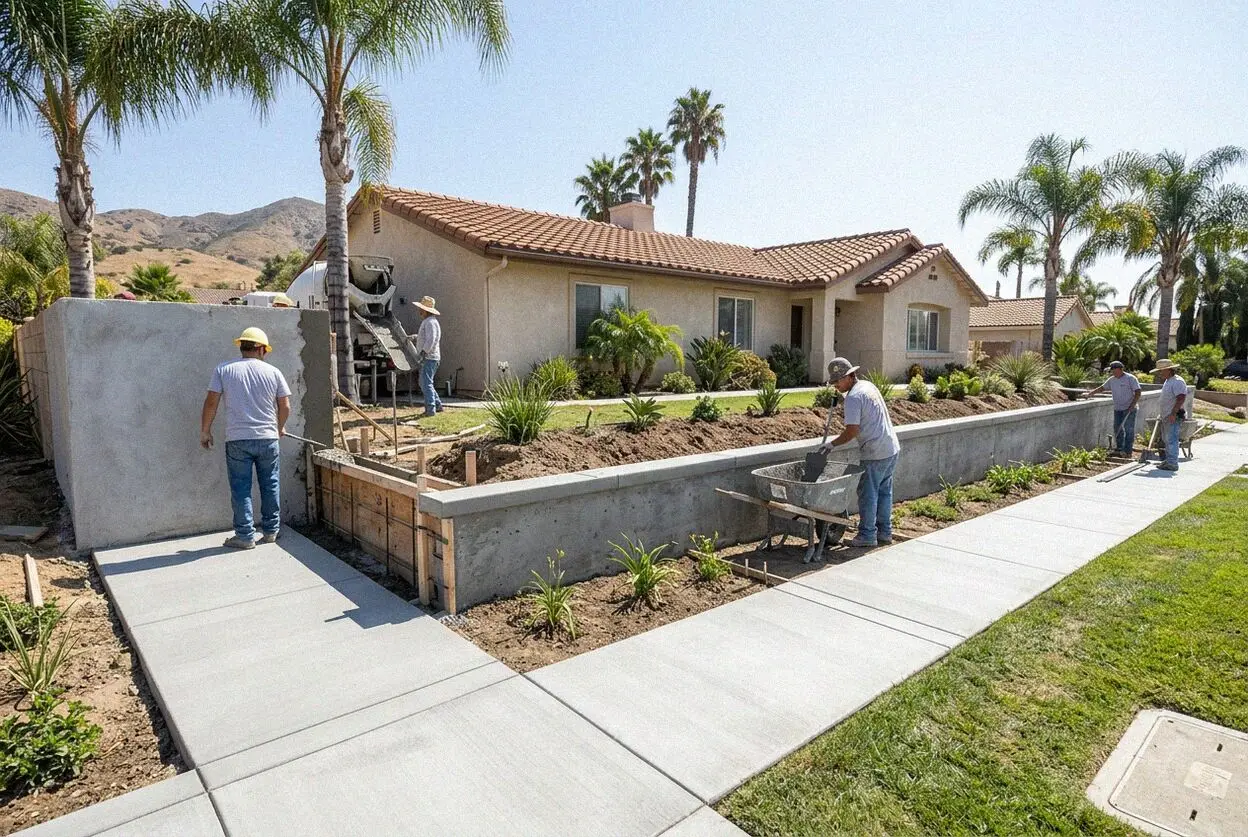
Poured concrete retaining wall holding a cut bank behind an Anaheim home
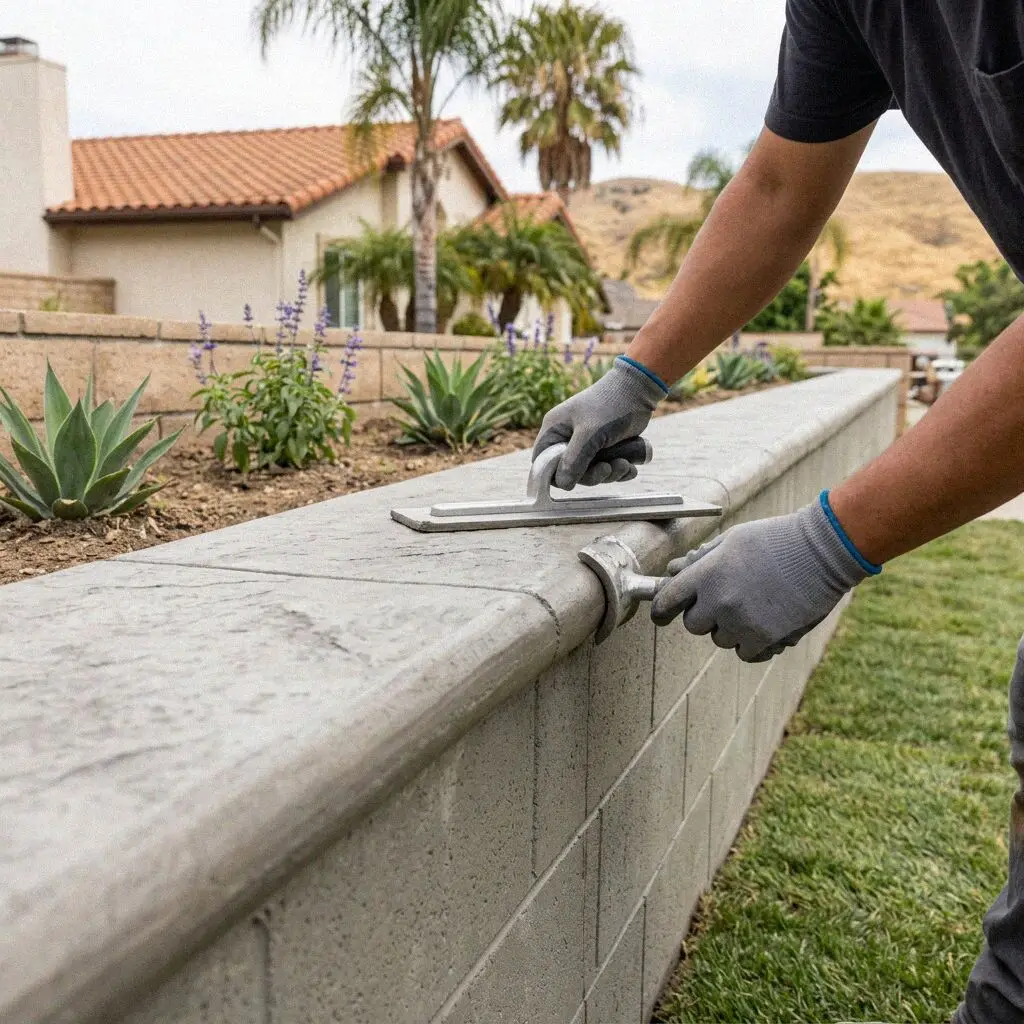
Steel and forms standing in an open retaining wall trench in Anaheim

Pushed sideways, not down

What Actually Loads an Anaheim Wall From Behind

Every other pour on a lot is pressed straight down. A wall is pushed from behind, and the push grows with every foot of depth. The building code's soil-load table, 1610.1, puts a well-drained sand backfill near 30 pounds per square foot for each foot of depth and a lean clay at 60. Water weighs 62.4 pounds a cubic foot and adds all of that again. A stem holding wet clay carries roughly four times what one behind drained sand does, so walls are lost to drainage, not to thickness.

The two grounds beat a wall from opposite directions. Across the flat, the wash sands under the colony grid and the west end take rain as fast as it lands and hold no cut face at all, a bank cut in Metz loamy sand will not see out an afternoon. Grains that fine also wash into drain rock and blind it. Up the canyon, Alo clay does the reverse: it stands a vertical face through a dry summer, which is why the wall gets put off, then passes almost nothing, so rain reaching the stem stays.

Katella Anaheim Concrete has poured on both sides of this city since 2016, on a C-8 held in Omar Espinoza's own name and with liability insurance on every job. Footings go to 24 inches, onto material the open trench proves rather than a depth agreed on a drawing, and clean rock, a wrapped pipe and weep holes are built against the back of a stem before any fill returns. What we leave stands behind a written workmanship guarantee against defects in how it was built.


Before it comes over

How an Anaheim Wall Says It Is Moving

The cap line has gone out

Stand at one end and sight along the top of it. A wall that was straight when it was built and now bows out at the middle has rotated about its footing, and it did that because something behind it pushed harder than dry soil ever does. Nothing pointed into the face pulls it back.

Weeps dry in February

Walk the base after a week of rain and look at the holes through the bottom course. Every one of them ought to be running or at least damp. A dry weep in the wettest month of the year is a blocked weep, and the water it was cut for is standing behind the wall instead.

The ground sinking behind it

Look at the retained ground where it meets the back of the cap. A trench forming along that line is backfill dropping away into the rock below it, and on wash sand that is what happens when nothing was wrapped around the drain: the fines go with the water and the surface follows.

Damp that outlasts the rain

A face still dark in patches a fortnight after a storm is passing water through itself for want of an easier route. On the canyon side the clay behind holds that water for months, and the salts carried out with it dry as a white crust that returns however often it is brushed off.

On every wall sheet

Eight Items Behind Every Anaheim Wall

Eight items sit on the sheet for every wall we build, and none of them is an extra to be traded out of the figure later. Six of the eight are there to move water away from the back of the stem, because that is the load a house wall is actually lost to.

Footings to 24 inches

Trenched to 24 inches and onto material proved in the open trench, rather than to a depth settled on a drawing beforehand.

Steel keyed to the base

Half-inch bar hooked up out of the base and lapped onto the horizontal runs, then a 3,500 psi mix, so footing and stem act as one.

A foot of clean rock

Twelve inches of washed rock from the footing up to just below the cap, so water reaching the back drops rather than leaning on concrete.

Fabric round the rock

Filter fabric wrapped over the stone and the pipe, the layer most often left out, and without it the sand here silts the route in a few winters.

A pipe reaching daylight

A 4-inch perforated line at the foot of the rock, laid on a 1 percent fall and brought out where the ground drops away below.

Weeps through the base

Holes through the bottom course at 4-foot spacing, so there is a way out on the day the buried pipe is asked for more than it can pass.

Imported backfill on clay

Up the canyon, what came out of the bank does not go back against the wall. Free-draining material is brought in for that zone.

The drawings and filing

Where height or a load above the crest takes the wall past the exemption, the calculations are engineered and the permit lodged by us.

Picking the wall type

Four Ways to Hold the Step in an Anaheim Garden

All four want the same trench and the same drainage built behind them, so this is not a choice about whether the ground stays where it is. It is about the height being held, what stands on the ground above it, and how each one is put right if it ever moves.

OptionWhat it can holdWhere it suitsWhat it asks laterOn sand or clay
Poured concrete cantileverUp to about 8 feet with engineeringCut banks and canyon-side padsWeeps checked once a yearSpans a soft patch without dropping
Block filled solidComfortable to 6 feetStraight runs on flat lotsBed joints repointed in timeA joint line shows movement early
Dry-stacked units3 feet without reinforcementPlanters and garden stepsReset a course if the base movesFollows a settlement instead of spanning it
Two low walls steppedTwo lifts under 4 feet eachLong canyon slopes with roomA planted bench to keep clearOnly where the upper clears the lower's influence

Only one of the four can be lifted and put back one unit at a time, and only one takes a load above the crest without the height becoming the limit.

Drain rock and a perforated pipe going in behind a new Anaheim wall

Three counters, two procedures

Where an Anaheim Wall Gets Filed

This city prints its own answer rather than leaving a homeowner to read the state code, and it prints it from both directions: what needs no permit, and what does.

The Building Division's own handout carries a numbered exempt list, and item four is the wall: "Retaining walls not more than 4 feet in height measured from the bottom of the footing to the top of the wall, unless supporting a surcharge." The same sheet puts a wall carrying a surcharge, and a block wall over 7 feet, among the work that does need one. It then closes the exempt list by saying zoning is Planning's to answer whatever Building decides, and gives a Planner on (714) 765-5139.

The other half of the filing is the ground itself. Public Works runs two separate grading procedures and which one a lot falls under is settled by which side of the city it is on: the hillside procedure up the canyon, and a flatland set for everything west of it. Cutting back a graded pad to stand a wall in front of it moves earth, so a wall can be a grading matter as well as a building one. That is asked at the Public Works counter on (714) 765-5176 before a bank is opened.

Levels to backfill

How a Wall Goes Up on an Anaheim Bank

One crew takes it from the levels to the last load of fill, on one written figure. Omar Espinoza shoots the fall along the bank himself and opens a hole on the footing line while he is standing there, so the depth on your sheet is one he has looked at.

1

Levels taken, hole opened

The length is taped, the height to be held is taken off the footing line, the fall along the bank is shot, and a hole is opened by hand at the toe.

2

Drawn, and filed if it must be

Height and whatever stands above the crest settle whether engineered calculations and a permit are needed. We draw it and lodge it.

3

Trench, steel, footing

The trench is opened to firm ground, bar is tied and chaired with the stem dowels left standing, and the footing is poured first.

4

Stem poured, drain built

The stem rises off the cured footing, then rock, fabric, the perforated line and the weeps are built against the back of it.

5

Backfill, then the walk

Fill returns in 8-inch layers compacted as it rises, the ground is swept, and the wall is walked against your sheet before it closes.

Behind the figure

What Separates One Anaheim Wall From the Next

Length matters least of the four. The number follows the retained height first, because footing width and steel grow faster than the wall does, then what stands on the ground above it and what the hand hole brought up.

The height being held

It is the footing base up to the cap that counts, which on most banks is a foot more than the drop you can see. Each foot adds width and bar size.

The load standing above it

A drive, a pool, a parked trailer or a second wall inside one wall height of the top is weight the footing and the steel are sized for.

What the hand hole shows

Firm ground at 24 inches is one day of digging. Loose fill tipped against an older wall means going down until the trench is out of it.

Getting rock in and spoil out

A bank a machine can reach is a short excavation. A rear canyon lot barrowed through a side gate adds days to the identical wall.

Every estimate is measured and written on site, with excavation, footing, stem, drainage and backfill as separate lines. The visit is not charged for. (657) 220-6196 or send us a message.

Get the Anaheim bank measured first

A slot for the visit goes in this week, off the form or off a call. Omar Espinoza takes the levels off the bank, opens a hole at the toe, and leaves the figure written out for you, with nothing owed either way.

Request a Free Estimate

Written on site · No obligation

By submitting, you agree to our disclosure and consent terms, including being contacted by Katella Anaheim Concrete.

From three banks

Anaheim Walls, From the People Behind Them

Three from the past two years: a canyon-side cut with a drive standing above it, a low run holding a west-side garden off a boundary, and a pair of stepped lifts on a slope over in Brea.

Google review

“Ours holds the bank under the drive and had started leaning out along the top. The old one had rock behind it and nothing wrapped round the rock, so it had silted solid. New footing at 24 inches, a foot of clean stone, fabric round all of it, and 38 feet that has not shifted since.”

Rogelio S. of AnaheimDriveway cut wall · Google · 2026
Facebook review

“We are up the canyon, and everyone else who looked at it meant to backfill with the clay that came out of the hole. Omar Espinoza brought the fill in instead and ran the pipe out to daylight under the pad. It stands four feet six, so he drew it and filed it, and the weeps ran all winter.”

Duyen T. of Anaheim HillsCanyon-side cut wall · Facebook · 2026
BBB review

“Our garden drops away in one go at the back and we wanted it taken in two steps rather than one tall wall. They set the upper one far enough back that it was not leaning on the lower, so both stayed under four feet, and each got its own rock and its own pipe. Two summers, neither has budged.”

Coleen B. of BreaTwo stepped walls · BBB · 2025

Asked before the dig

Before You Book an Anaheim Wall

The permit line, what counts as a load above a wall, why the drain outranks the concrete, backfilling on canyon clay, the grading side of the filing, straightening a leaner, how long it takes and what the written cover reaches.

(657) 220-6196
  • Does a garden retaining wall here need a permit?

    Under 4 feet, usually not, and this city prints the answer rather than leaving you to the state code. Its Building Division publishes a numbered exempt list and a wall sits on it, provided nothing above the bank is leaning on it. Past that height, or with a load on the retained ground, the wall is engineered, drawn and filed on (714) 765-5153. Zoning is a separate question and Planning answers it.

  • What is a surcharge, and does my drive count?

    A surcharge is a load standing on the retained ground near enough to the crest for the wall to feel it, so yes: a drive above a canyon pad is the commonest one here, along with a parked trailer, a pool, or a second wall set back higher up the slope. Where one exists the wall is sized for that weight on top of the soil load, which widens the footing and takes the bar up a size, and the permit applies at any height.

  • Why is the drain more important than a thick wall?

    Because thickness answers the wrong load. A stem is sized for dry ground pushing on it; rain trapped in the fill adds the weight of the water itself, 62.4 pounds to the cubic foot, on top. No thickness a household would pay for closes it. Drainage does: clean rock down the back face, a wrapped perforated pipe along the bottom of it falling to an outlet in daylight, and weeps through the base as a second route.

  • Can the clay from the bank go back behind the wall?

    Not up the canyon, no. Alo clay is mapped at 48 percent clay, extensibility 9.3, so it takes up the winter rain, swells against the stem and passes almost none of that water on. Packed straight against a wall it is the heaviest backfill on the lot and the one least able to deliver water to the rock built to carry it away. Free-draining material is imported for that zone and the clay goes in behind it.

  • Is a wall up the canyon a grading job as well?

    It can be, and it is asked before anything is dug. Public Works runs two grading procedures in this city, a hillside set and a flatland set, and which one a lot falls under is settled by where the lot sits rather than by the size of the wall. Cutting a graded pad back to stand a wall in front of it moves earth, so the answer comes from the Public Works counter on (714) 765-5176.

  • Can a wall that is leaning out be straightened?

    A stem that has rotated about its footing does not go back, because whatever pushed it is still sitting behind it. What can be done is to take the fill out, build the drainage that was never there, and rebuild the stem where the old footing proves sound once the trench is open. Which of those two you have is settled by opening the ground at one end, never by reading the face.

  • What is the time on site from cut to backfill?

    Four to six days on the lot for a plain run under 4 feet: trench and footing, then the steel and the stem, then the drainage and the fill. Where height or a load above takes it past the exemption, plan check and two inspection stops sit inside that stretch. Stay off fresh backfill for a week, and the mix reaches its rated strength at the 28 days the Portland Cement Association tests it at.

  • If the wall moves later, what is put right?

    The workmanship: the trench depth, the footing, the steel, the mix, the drainage built behind the stem and the way the fill went back, with the limits printed on the sheet you signed. Where a wall has moved because we read the trench wrong, that section comes out and goes back at our cost. Outside it sit staining on the face, a bank reloaded since we left, and movement past what any house wall is drawn for.

Beyond the city line

Banks We Hold Around Anaheim

The eight towns closest to the West Katella Avenue yard, nearest first, with the straight-line distance against each. Twelve more stand behind them, and all 20 sit inside 25 miles.

Show All Areas We Serve

Have your Anaheim bank looked at

Leave the form, or ring the yard directly. The reply comes within 1 business day, the visit and the written figure both cost nothing, and the measuring is done on the bank itself rather than off a photograph on a phone.